Welcome to this exquisite 3-bedroom, 3-bath residence in the charming community of Lone Tree! This thoughtfully
designed home boasts a range of features to enhance your living experience! As you step inside, you'll be greeted by the
warmth of Acacia hardwood floors that flow seamlessly throughout the open floor plan! The spacious living room creates an inviting atmosphere with a cozy gas fireplace for chilly evenings and new indoor blinds for added privacy! The heart of the home is the kitchen, adorned with quartz countertops and equipped with stainless steel appliances including a gas range and new dishwasher! The sun-filled dining area has vaulted ceilings, plus bay windows for an idyllic view to the backyard! The open study/office space provides flexibility for work or leisure! The main floor is dedicated to convenience and relaxation, featuring a main floor primary suite with dual closets and a luxurious five-piece ensuite bathroom! Down the hall, you'll find a lovely second bedroom for kids or guests and the main floor laundry! The lower level offers a finished basement, complete with a non-conforming bedroom or family room! New carpet adds an additional touch of warmth and a newer radon mitigation system ensures a safe environment! This property is not only aesthetically pleasing, but also provides several practical updates, including a new garage door on the oversized two car garage, new HVAC system, humidifier, and hot water heater! The newer windows, automatic outdoor shades & newer exterior paint add to the home's modern appeal! Outdoor living is a delight with new deck stairs and skirting, a fenced yard & a sprinkler system for easy maintenance! Additionally, enjoy the community amenities which feature an outdoor swimming pool and hot tub! Close proximity to recreation centers, the Lone Tree Arts Center, several parks, walking trails & the scenic Bluffs Overlook. Redstone Elementary & easy access to C470! Perfect blend of comfort, style & convenience!
Sold for $660,377
$660,377
10377 Cheetah Tail, Littleton, CO 80124
3beds
2,022sqft
Single Family Residence
Built in 1999
7,667 Square Feet Lot
$653,100 Zestimate®
$327/sqft
$3,142 Estimated rent
Home value
$653,100
$620,000 - $686,000
$3,142/mo
Zestimate® history
Owner options
List your home for rent
$3,142/mo
Rent Zestimate®
Find your next renter with Zillow Rental Manager. Plus, with online applications, you can quickly screen prospective tenants – for free.
$3,142/mo
Rent Zestimate®
Refinance and save
$4,092/mo
Est. payment
Refinancing to a lower rate could help reduce your monthly payments and save thousands over the life of the loan.
$4,092/mo
Est. payment
Explore your selling options
Work with a Zillow partner agent
Leverage their expertise and Zillow's premium Showcase listings to get your home seen by more buyers.
Get startedList with your own agent
Get your home in front of millions of buyers by listing it on Zillow.
Learn how to do itSell it yourself
Take full control of how buyers see your home on Zillow by listing For Sale by Owner (FSBO).
List your homeWhat's special
Hot tubOutdoor swimming poolNew deck stairsNew garage doorPrimary suiteVaulted ceilingsOpen study
Zillow last checked:
Listing updated:
Listed by:
Trish Kelly 720-331-6377 trish@trishkelly.com,
Grant Real Estate Company
Bought with:
Derek O'Neill, 100069296
Keller Williams DTC
Source: REcolorado as distributed by MLS GRID,MLS#: 7951600
Facts & features
Interior
Bedrooms & bathrooms
- Bedrooms: 3
- Bathrooms: 3
- Full bathrooms: 2
- 3/4 bathrooms: 1
- Main level bathrooms: 2
- Main level bedrooms: 2
Primary bedroom
- Description: 5 Piece Bathroom W/Walk In Shower, Double Sink And Soaking Tub
- Level: Main
- Area: 182 Square Feet
- Dimensions: 14 x 13
Bedroom
- Description: Beautiful Second Bedroom For Guests Or Kids
- Level: Main
- Area: 168 Square Feet
- Dimensions: 14 x 12
Bedroom
- Description: Brand New Carpet, Non-Conforming Bedroom Or Family Room
- Level: Basement
- Area: 80 Square Feet
- Dimensions: 10 x 8
Primary bathroom
- Description: Spacious Primary Bedroom With Ensuite Bathroom
- Level: Main
- Area: 80 Square Feet
- Dimensions: 10 x 8
Bathroom
- Description: Full Bathroom For Guests Or Children
- Level: Main
- Area: 40 Square Feet
- Dimensions: 8 x 5
Bathroom
- Description: 3/4 Bathroom, Walk In Shower
- Level: Basement
- Area: 56 Square Feet
- Dimensions: 8 x 7
Dining room
- Description: Open Light And Bright With A Bay Window And Vaulted Ceilings
- Level: Main
- Area: 99 Square Feet
- Dimensions: 11 x 9
Family room
- Description: Brand New Carpet, Family Room With Egress Window Or Non-Conforming Bedroom
- Level: Basement
- Area: 128 Square Feet
- Dimensions: 16 x 8
Kitchen
- Description: Stainless Steel Appliances, Quartz Countertops, Gas Range, New Dishwasher
- Level: Main
- Area: 80 Square Feet
- Dimensions: 10 x 8
Laundry
- Description: Washer And Dryer Included
- Level: Main
- Area: 36 Square Feet
- Dimensions: 6 x 6
Living room
- Description: Acacia Hardwood Floors, Double Sided Gas Fireplace
- Level: Main
- Area: 306 Square Feet
- Dimensions: 18 x 17
Office
- Description: Open Office Or Study With A Ceiling Fan
- Level: Main
- Area: 120 Square Feet
- Dimensions: 12 x 10
Heating
- Forced Air, Natural Gas
Cooling
- Central Air
Appliances
- Included: Dishwasher, Disposal, Microwave, Self Cleaning Oven
- Laundry: In Unit
Features
- Ceiling Fan(s), Eat-in Kitchen, Five Piece Bath, Open Floorplan, Pantry, Primary Suite, Quartz Counters, Vaulted Ceiling(s), Walk-In Closet(s)
- Flooring: Carpet, Tile, Wood
- Windows: Bay Window(s), Window Coverings, Window Treatments
- Basement: Finished,Partial,Sump Pump
- Number of fireplaces: 1
- Fireplace features: Family Room
- Common walls with other units/homes: No Common Walls
Interior area
- Total structure area: 2,022
- Total interior livable area: 2,022 sqft
- Finished area above ground: 1,278
- Finished area below ground: 706
Property
Parking
- Total spaces: 4
- Parking features: Garage - Attached
- Attached garage spaces: 2
- Details: Off Street Spaces: 2
Features
- Levels: One
- Stories: 1
- Patio & porch: Covered, Deck, Patio
- Exterior features: Garden, Private Yard
- Pool features: Outdoor Pool
- Fencing: Full
Lot
- Size: 7,667 Square Feet
- Features: Cul-De-Sac, Greenbelt, Irrigated, Landscaped, Level, Sprinklers In Front, Sprinklers In Rear
Details
- Parcel number: R0414090
- Zoning: PDU
- Special conditions: Standard
Construction
Type & style
- Home type: SingleFamily
- Architectural style: Traditional
- Property subtype: Single Family Residence
Materials
- Frame, Stone, Wood Siding
- Roof: Composition
Condition
- Updated/Remodeled
- Year built: 1999
Utilities & green energy
- Sewer: Public Sewer
- Water: Public
Community & HOA
Community
- Subdivision: Wildcat Ridge
HOA
- Has HOA: Yes
- Amenities included: Park, Pool, Spa/Hot Tub
- Services included: Maintenance Grounds, Recycling, Trash
- HOA fee: $243 quarterly
- HOA name: Wildcat Ridge HOA
- HOA phone: 303-985-9623
Location
- Region: Littleton
Financial & listing details
- Price per square foot: $327/sqft
- Tax assessed value: $662,076
- Annual tax amount: $3,189
- Date on market: 1/26/2024
- Listing terms: Cash,Conventional,FHA,VA Loan
- Exclusions: Seller's Personal Property And All Staging Items.
- Ownership: Individual
Price history
| Date | Event | Price |
|---|---|---|
| 2/16/2024 | Sold | $660,377+10.1%$327/sqft |
Source:  REcolorado as distributed by MLS GRID #7951600 Report a problem REcolorado as distributed by MLS GRID #7951600 Report a problem | ||
| 1/30/2024 | Pending sale | $600,000$297/sqft |
Source: REcolorado as distributed by MLS GRID #7951600 Report a problem | ||
| 1/26/2024 | Listed for sale | $600,000+26.3%$297/sqft |
Source: REcolorado as distributed by MLS GRID #7951600 Report a problem | ||
| 12/21/2020 | Sold | $475,000+8%$235/sqft |
Source: Public Record Report a problem | ||
| 11/24/2020 | Pending sale | $440,000$218/sqft |
Source: Re/max Professionals #7665421 Report a problem | ||
| 11/19/2020 | Listed for sale | $440,000+28.3%$218/sqft |
Source: Re/max Professionals #7665421 Report a problem | ||
| 3/30/2015 | Sold | $343,000+3.9%$170/sqft |
Source: Public Record Report a problem | ||
| 3/6/2015 | Listed for sale | $330,000+39.2%$163/sqft |
Source: Cohn & Assoc., Inc. #6339760 Report a problem | ||
| 11/2/2001 | Sold | $237,000+27.5%$117/sqft |
Source: Public Record Report a problem | ||
| 12/2/1999 | Sold | $185,865$92/sqft |
Source: Public Record Report a problem | ||
Public tax history
| Year | Property taxes | Tax assessment |
|---|---|---|
| 2025 | $4,287 -0.9% | $41,380 -7.7% |
| 2024 | $4,327 +35.7% | $44,850 -1% |
| 2023 | $3,189 -3.7% | $45,300 +44% |
| 2022 | $3,311 | $31,450 -2.8% |
| 2021 | -- | $32,350 +5.9% |
| 2020 | $3,139 +15.5% | $30,560 |
| 2019 | $2,718 -10.3% | $30,560 +9.1% |
| 2018 | $3,032 +10% | $28,020 |
| 2017 | $2,757 +3.2% | $28,020 +5.1% |
| 2016 | $2,673 -1.8% | $26,650 |
| 2015 | $2,723 +130.6% | $26,650 +19.5% |
| 2014 | $1,180 | $22,310 |
| 2013 | -- | $22,310 +4.8% |
| 2012 | -- | $21,280 |
| 2011 | -- | $21,280 -4% |
| 2010 | -- | $22,170 -1.6% |
| 2009 | $2,301 | $22,520 |
| 2008 | -- | $22,520 +9.5% |
| 2007 | -- | $20,570 |
| 2006 | $2,076 +10.7% | $20,570 +7.6% |
| 2004 | $1,874 -20.6% | $19,110 +15.6% |
| 2003 | $2,361 | $16,530 |
| 2002 | -- | $16,530 +6.2% |
| 2001 | $1,530 +477.8% | $15,560 +491.9% |
| 2000 | $265 | $2,629 |
Find assessor info on the county website
Neighborhood: 80124
Nearby homes
- $650,0003 bd3 ba2.4k sqft10369 Cheetah Tail, Littleton, CO 80124Sold
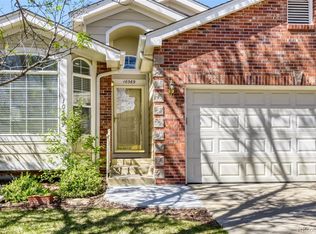
- $672,9005 bd3 ba2.2k sqft10385 Cheetah Tail, Littleton, CO 80124Off Market
- $699,1004 bd3 ba2.4k sqft10361 Cheetah Tail, Littleton, CO 80124Off Market
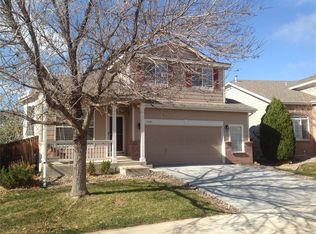
- $694,8004 bd3 ba2.2k sqft5817 Cheetah Chase, Littleton, CO 80124Off Market
- $698,9004 bd4 ba2.8k sqft10370 Cheetah Tail, Littleton, CO 80124Off Market
- $633,3004 bd4 ba2.9k sqft10384 Cheetah Tail, Littleton, CO 80124Off Market
- $611,4003 bd2 ba1.8k sqft10353 Cheetah Tail, Littleton, CO 80124Off Market
- $611,5003 bd3 ba1.8k sqft5830 Cheetah Chase, Littleton, CO 80124Off Market
Nearby schools
GreatSchools rating
- 8/10Redstone Elementary SchoolGrades: PK-6Distance: 0.5 mi
- 8/10Rocky Heights Middle SchoolGrades: 6-8Distance: 0.9 mi
- 9/10Rock Canyon High SchoolGrades: 9-12Distance: 0.6 mi
Schools provided by the listing agent
- Elementary: Redstone
- Middle: Rocky Heights
- High: Rock Canyon
- District: Douglas RE-1
Source: REcolorado as distributed by MLS GRID. This data may not be complete. We recommend contacting the local school district to confirm school assignments for this home.
Get a cash offer in 3 minutes
Find out how much your home could sell for in as little as 3 minutes with a no-obligation cash offer.
Estimated market value
$653,100
Get a cash offer in 3 minutes
Find out how much your home could sell for in as little as 3 minutes with a no-obligation cash offer.
Estimated market value
$653,100
- Colorado
- Douglas County
- Lone Tree
- 80124
- 10377 Cheetah Tail
Nearby cities
Nearby neighborhoods
Nearby zip codes
Other Lone Tree Topics
