Courtesy of Beresford Realty Group LLC.
Wonderful place to call home! This 3-bedroom, 2.5-bathroom townhouse in the Southbridge community of Pembroke Pines offers 1,223 square feet of comfortable living space across two floors, with peaceful lake views and amazing natural light throughout.
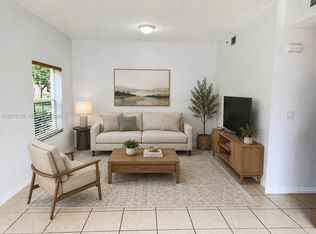
Tile floors downstairs, a convenient half bathroom, and a comfortable kitchen with a pantry anchor the main level. A large living and dining room area is perfect for entertaining or enjoying a relaxing evening, with sliding glass doors leading out to a large patio. Upstairs, three spacious bedrooms offer a three-way split layout, and the primary suite includes a spa tub and shower plus a walk-in closet. An upstairs living area and in-unit laundry add everyday flexibility.
Enjoy the outdoors on your private patio, with a fenced backyard, fruit trees, and lake views. Parking includes assigned and guest spaces. The garage is reserved for owner use and is not included in the rental.
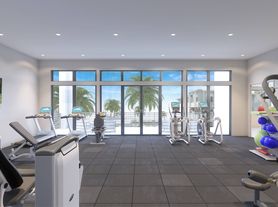
Community amenities include a pool, tennis courts, playground, and clubhouse. Just 1.5 miles to CB Smith Park and Memorial Hospital West, and 3 miles to I-75.
A great opportunity to rent a bright, lakefront townhome in a well-located Pembroke Pines community.
Townhouse for rent
Townhouse
Available now
No pets
Air conditioner, central air
In unit laundry
Attached garage parking
Forced air
What's special
Fruit treesLake viewsPeaceful lake viewsIn-unit laundryAmazing natural light throughoutConvenient half bathroomTile floors downstairs
- 6 days |
- -- |
- -- |
Zillow last checked:
Listing updated:
Travel times

Let’s turn your rent into credit progress
Build credit history with every on-time payment and get credit for the payment you’re already making.
Facts & features
Interior
Bedrooms & bathrooms
- Bedrooms: 3
- Bathrooms: 3
- Full bathrooms: 2
- 1/2 bathrooms: 1
Heating
- Forced Air
Cooling
- Air Conditioner, Central Air
Appliances
- Included: Dishwasher, Dryer, Freezer, Microwave Oven, Oven, Refrigerator, Washer
- Laundry: In Unit
Features
- Walk In Closet
- Flooring: Hardwood, Tile
Interior area
- Total interior livable area: 1,572 sqft
Property
Parking
- Parking features: Attached, Garage, Off Street
- Has attached garage: Yes
- Details: Contact manager
Features
- Patio & porch: Patio
Details
- Additional structures: Garage(s)
Construction
Type & style
- Home type: Townhouse
- Property subtype: Townhouse
Building
Management
- Pets allowed: No
Community & HOA
Location
- Region: Hollywood
Financial & listing details
- Lease term: 1 Year
Nearby apartments for rent

Price history
| Date | Event | Price |
|---|---|---|
| 10/19/2026 | Listed for rent | $3,250$2/sqft |
Source: Zillow Rentals Report a problem | ||