The Marwick features first floor living with indoor/outdoor living spaces. A large kitchen with a gourmet island and granite counter tops. An owner's suite with dual walk-in closets and double vanity. This home offers a formal dining room or optional guest suite on the first floor. Optional covered patio or sunroom. The second floor features 2 bedrooms, 1 bath and a huge walk-in storage space. Additional square footage available! Personalize this floorplan to included up to 5 bedrooms and 4.5 baths!
Sold for $790,634
$790,634
10377 Silver Willow Pl, Glen Allen, VA 23059
4beds
2,300sqft
Single Family Residence
Built in 2023
-- sqft lot
$710,500 Zestimate®
$344/sqft
$3,019 Estimated rent
Home value
$710,500
$668,000 - $753,000
$3,019/mo
Zestimate® history
Owner options
List your home for rent
$3,019/mo
Rent Zestimate®
Find your next renter with Zillow Rental Manager. Plus, with online applications, you can quickly screen prospective tenants – for free.
$3,019/mo
Rent Zestimate®
Refinance and save
$5,045/mo
Est. payment
Refinancing to a lower rate could help reduce your monthly payments and save thousands over the life of the loan.
$5,045/mo
Est. payment
Explore your selling options
Work with a Zillow partner agent
Leverage their expertise and Zillow's premium Showcase listings to get your home seen by more buyers.
Get startedList with your own agent
Get your home in front of millions of buyers by listing it on Zillow.
Learn how to do itSell it yourself
Take full control of how buyers see your home on Zillow by listing For Sale by Owner (FSBO).
List your homeWhat's special
Zillow last checked:
Listing updated:
Listed by:
Alexander Boone 804-784-6192,
Boone Homes Inc
Bought with:
Jene Wood, 0225231172
Shaheen Ruth Martin & Fonville
Linda Harris, 0225031067
Shaheen Ruth Martin & Fonville
Source: CVRMLS,MLS#: 2313247 Originating MLS: Central Virginia Regional MLS
Originating MLS: Central Virginia Regional MLSFacts & features
Interior
Bedrooms & bathrooms
- Bedrooms: 4
- Bathrooms: 3
- Full bathrooms: 2
- 1/2 bathrooms: 1
Primary bedroom
- Description: Carpet
- Level: First
- Dimensions: 13.6 x 14.0
Bedroom 2
- Description: Carpet
- Level: Second
- Dimensions: 12.1 x 14.1
Bedroom 3
- Description: Carpet
- Level: Second
- Dimensions: 12.1 x 13.1
Bedroom 4
- Description: Carpet
- Level: Second
- Dimensions: 18.0 x 10.8
Additional room
- Description: 2-Car Garage
- Level: First
- Dimensions: 23.2 x 20.5
Additional room
- Description: Sunroom, Natural Light
- Level: First
- Dimensions: 12.1 x 13.0
Family room
- Description: Revwood Floors, Fireplace
- Level: First
- Dimensions: 19.6 x 19.2
Other
- Description: Shower
- Level: First
Other
- Description: Tub & Shower
- Level: Second
Half bath
- Level: First
Kitchen
- Description: Frigidaire Appliances, Revwood Floors
- Level: First
- Dimensions: 11.1 x 12.7
Office
- Description: Revwood Floors
- Level: First
- Dimensions: 12.0 x 15.0
Heating
- Natural Gas, Zoned
Cooling
- Zoned
Appliances
- Included: Dishwasher, Microwave, Oven, Tankless Water Heater
Features
- Bedroom on Main Level, Bay Window, Dining Area, Fireplace, Bath in Primary Bedroom, Walk-In Closet(s)
- Flooring: Carpet, Ceramic Tile, Wood
- Has basement: No
- Attic: Walk-In
- Number of fireplaces: 1
Interior area
- Total interior livable area: 2,300 sqft
- Finished area above ground: 2,300
Property
Parking
- Total spaces: 2
- Parking features: Attached, Garage
- Attached garage spaces: 2
Features
- Levels: Two
- Stories: 2
- Patio & porch: Rear Porch, Patio
- Pool features: Pool, Community
- Fencing: None
Details
- Parcel number: 7777860877
- Special conditions: Corporate Listing
Construction
Type & style
- Home type: SingleFamily
- Architectural style: Custom,Patio Home,Two Story
- Property subtype: Single Family Residence
Materials
- Brick, Drywall, Frame, Vinyl Siding
- Foundation: Slab
- Roof: Shingle
Condition
- New Construction,Under Construction
- New construction: Yes
- Year built: 2023
Utilities & green energy
- Sewer: Public Sewer
- Water: Public
Green energy
- Green verification: Other
Community & HOA
Community
- Features: Common Grounds/Area, Clubhouse, Fitness, Home Owners Association, Pool
- Senior community: Yes
- Subdivision: Chickahominy Falls
HOA
- Has HOA: Yes
- Amenities included: Management
- Services included: Clubhouse, Common Areas, Pool(s), Recreation Facilities, Snow Removal, Trash
- HOA fee: $335 monthly
Location
- Region: Glen Allen
Financial & listing details
- Price per square foot: $344/sqft
- Tax assessed value: $694,600
- Annual tax amount: $5,626
- Date on market: 6/2/2023
- Ownership: Corporate
- Ownership type: Corporation
Price history
| Date | Event | Price |
|---|---|---|
| 2/26/2024 | Sold | $790,634+2.7%$344/sqft |
Source:  CVRMLS #2313247 Report a problem CVRMLS #2313247 Report a problem | ||
| 6/2/2023 | Pending sale | $769,930+6.2%$335/sqft |
Source: CVRMLS #2313247 Report a problem | ||
| 5/4/2023 | Listing removed | -- |
Source: CVRMLS #2306472 Report a problem | ||
| 3/24/2023 | Listed for sale | $724,990$315/sqft |
Source: CVRMLS #2306472 Report a problem | ||
Public tax history
| Year | Property taxes | Tax assessment |
|---|---|---|
| 2025 | $5,626 +131.5% | $694,600 +131.5% |
| 2024 | $2,430 +172.7% | $300,000 +172.7% |
| 2023 | $891 | $110,000 |
Find assessor info on the county website
Neighborhood: 23059
Nearby homes
- $765,0003 bd3 ba2.4k sqft10385 Silver Willow Pl, Glen Allen, VA 23059Sold
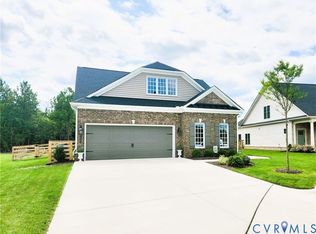
- $718,9393 bd4 ba2.1k sqft10369 Silver Willow Place Gln, Glen Allen, VA 23059Sold

- $784,9903 bd3 ba2.8k sqft10395 Silver Willow Pl, Glen Allen, VA 23059Sold
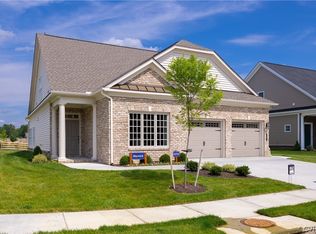
- $710,0003 bd3 ba2.1k sqft10362 Silver Willow Pl, Glen Allen, VA 23059Sold
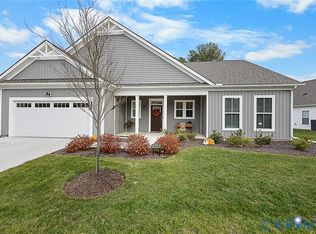
- $1,053,6534 bd-- ba-- sqft10341 Silver Willow Pl, Glen Allen, VA 23059Sold
- $992,9783 bd4 ba3.3k sqft10388 Silver Willow Place Gln, Glen Allen, VA 23059Sold
- $706,8833 bd3 ba2.1k sqft10344 Silver Willow Pl, Glen Allen, VA 23059Sold
- $800,5703 bd3 ba1.9k sqft10333 Silver Willow Place Gln, Glen Allen, VA 23059Sold
Nearby schools
GreatSchools rating
- 7/10Elmont Elementary SchoolGrades: PK-5Distance: 2.2 mi
- 6/10Liberty Middle SchoolGrades: 6-8Distance: 6.8 mi
- 3/10Patrick Henry High SchoolGrades: 9-12Distance: 7.2 mi
Schools provided by the listing agent
- Elementary: Elmont
- Middle: Liberty
- High: Patrick Henry
Source: CVRMLS. This data may not be complete. We recommend contacting the local school district to confirm school assignments for this home.
Get a cash offer in 3 minutes
Find out how much your home could sell for in as little as 3 minutes with a no-obligation cash offer.
Estimated market value
$710,500
Get a cash offer in 3 minutes
Find out how much your home could sell for in as little as 3 minutes with a no-obligation cash offer.
Estimated market value
$710,500
- Virginia
- Hanover County
- Glen Allen
- 23059
- 10377 Silver Willow Pl
Nearby cities
Nearby neighborhoods
Nearby zip codes
Other Glen Allen Topics
