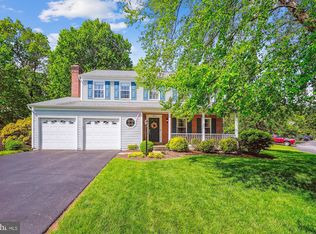
This Stunning Brick Colonial, 4 bed, 3.5 baths is a Beautifully finished 3 level Move in Ready Home! An Absolute Polished Gem set in a very peaceful Cul-de-sac. The new custom front door Welcomes you into a meticulously well loved and cared for home. Beautiful foyer entryway features hardwood flooring inviting you to walk through the Elegant Living room, Dining room and Office. Natural lighting throughout features 3 bay windows with beautiful views. Step into your Beautifully, Remodeled Gourmet kitchen with plenty of granite countertop space and two islands for cooking, entertaining and family gatherings; equipped with stainless steel appliances and a double oven. Family room offers a cheerful and inviting space to spend time and relax in front of the gas fireplace. This Sanctuary resonates order, peace & excellent stewardship all throughout the house. As you begin to picture where your furniture will go . . . we invite you to find yourself delighted by each beautifully finished space. The upstairs Primary bedroom showcases an elegant ensuite bathroom which includes a soaking tub, separate shower, two granite vanities and a skylight. Spacious bedrooms upstairs with a tastefully remodeled full hall bath. Fully finished basement with new LVP flooring and newly painted walls. Includes a full basement bathroom. Abundant storage areas in laundry, garage, above garage and in the shed. A Beautiful green lawn, professionally maintained. Cedar Fence in backyard with deck to enjoy, provides a great space for outdoor activities. Plenty of space for gardening enthusiasts to enhance the existing lovely gardens. Truly a smart home. The thermostat, garage door opener, kitchen refrigerator and washer & dryer are internet enabled and can be managed with apps. Includes four security cameras. There are so many updates over the years! Please see Major Home Improvements in the Documents section. No HOA! This truly is a slice of paradise. Schedule your showing today! Come and See! Fall in Love! We look forward to working with you.
Sold for $715,000
$715,000
10377 Sorrell Dr, Manassas, VA 20110
4beds
3,477sqft
Single Family Residence
Built in 1988
0.34 Acres Lot
$716,100 Zestimate®
$206/sqft
$3,732 Estimated rent
Home value
$716,100
$666,000 - $773,000
$3,732/mo
Zestimate® history
Owner options
List your home for rent
$3,732/mo
Rent Zestimate®
Find your next renter with Zillow Rental Manager. Plus, with online applications, you can quickly screen prospective tenants – for free.
$3,732/mo
Rent Zestimate®
Refinance and save
$4,569/mo
Est. payment
Refinancing to a lower rate could help reduce your monthly payments and save thousands over the life of the loan.
$4,569/mo
Est. payment
Explore your selling options
Work with a Zillow partner agent
Leverage their expertise and Zillow's premium Showcase listings to get your home seen by more buyers.
Get startedList with your own agent
Get your home in front of millions of buyers by listing it on Zillow.
Learn how to do itSell it yourself
Take full control of how buyers see your home on Zillow by listing For Sale by Owner (FSBO).
List your homeWhat's special
Beautiful green lawnGas fireplaceFamily roomCedar fenceFully finished basementRemodeled full hall bathPeaceful cul-de-sac
Zillow last checked:
Listing updated:
Listed by:
Kim Goldsmith 571-276-2402,
True North Realty LLC,
Co-Listing Agent: Christopher Goldsmith 703-489-3107,
True North Realty LLC
Bought with:
David Werfel, 0225021819
Samson Properties
Source: Bright MLS,MLS#: VAPW2092424
Facts & features
Interior
Bedrooms & bathrooms
- Bedrooms: 4
- Bathrooms: 4
- Full bathrooms: 3
- 1/2 bathrooms: 1
- Main level bathrooms: 1
Basement
- Area: 1268
Heating
- Heat Pump, Natural Gas
Cooling
- Central Air, Electric
Appliances
- Included: Cooktop, Dishwasher, Disposal, Dryer, Extra Refrigerator/Freezer, Double Oven, Refrigerator, Stainless Steel Appliance(s), Washer, Water Heater, Humidifier, Ice Maker, Gas Water Heater
Features
- Attic, Soaking Tub, Bathroom - Walk-In Shower, Breakfast Area, Built-in Features, Ceiling Fan(s), Crown Molding, Dining Area, Family Room Off Kitchen, Formal/Separate Dining Room, Kitchen - Gourmet, Kitchen Island, Primary Bath(s), Recessed Lighting, Upgraded Countertops, Walk-In Closet(s)
- Flooring: Wood
- Windows: Skylight(s)
- Basement: Interior Entry
- Number of fireplaces: 1
Interior area
- Total structure area: 3,667
- Total interior livable area: 3,477 sqft
- Finished area above ground: 2,399
- Finished area below ground: 1,078
Property
Parking
- Total spaces: 2
- Parking features: Garage Faces Front, Garage Door Opener, Storage, Asphalt, Attached, Driveway
- Attached garage spaces: 2
- Has uncovered spaces: Yes
Accessibility
- Accessibility features: None
Features
- Levels: Three
- Stories: 3
- Patio & porch: Deck
- Pool features: None
- Fencing: Back Yard,Wood
Lot
- Size: 0.34 Acres
- Features: Cul-De-Sac, Front Yard, Landscaped, Rear Yard, SideYard(s)
Details
- Additional structures: Above Grade, Below Grade
- Parcel number: 7794097123
- Zoning: R2
- Special conditions: Standard
Construction
Type & style
- Home type: SingleFamily
- Architectural style: Colonial
- Property subtype: Single Family Residence
Materials
- Brick Front, Vinyl Siding
- Foundation: Concrete Perimeter
- Roof: Architectural Shingle
Condition
- Excellent
- New construction: No
- Year built: 1988
Utilities & green energy
- Sewer: Public Sewer
- Water: Public
Community & HOA
Community
- Subdivision: Jackson Manor
HOA
- Has HOA: No
Location
- Region: Manassas
Financial & listing details
- Price per square foot: $206/sqft
- Tax assessed value: $504,100
- Annual tax amount: $5,136
- Date on market: 4/25/2025
- Listing agreement: Exclusive Right To Sell
- Listing terms: Cash,Conventional,FHA,VA Loan
- Inclusions: 1) Security Cameras; 2) Metal Shelf In Storage Area Above Garage And Metal Shelf In Garage 3) All Metal Storage Shelves In Unfinished Area Of Basement; 4) Wooden Bench In Storage Shed; 5) Ge Upright Freezer In Basement; 6) Garage-ready Ge Top-freezer Refrigerator; 7) Three Tv Wall Brackets.
- Exclusions: 2 Tv's
- Ownership: Fee Simple
Price history
| Date | Event | Price |
|---|---|---|
| 5/20/2025 | Sold | $715,000$206/sqft |
Source:  Bright MLS #VAPW2092424 Report a problem Bright MLS #VAPW2092424 Report a problem | ||
| 4/29/2025 | Pending sale | $715,000$206/sqft |
Source: Bright MLS #VAPW2092424 Report a problem | ||
| 4/25/2025 | Listed for sale | $715,000+255.7%$206/sqft |
Source: Bright MLS #VAPW2092424 Report a problem | ||
| 10/3/1995 | Sold | $201,000$58/sqft |
Source: Public Record Report a problem | ||
Public tax history
| Year | Property taxes | Tax assessment |
|---|---|---|
| 2025 | $5,268 +5.1% | $537,300 +6.6% |
| 2024 | $5,013 -2% | $504,100 +2.6% |
| 2023 | $5,113 -3.9% | $491,400 +4.5% |
| 2022 | $5,323 +0.5% | $470,300 +8.6% |
| 2021 | $5,297 +4.1% | $433,200 +5% |
| 2020 | $5,089 +116.1% | $412,400 +5.7% |
| 2019 | $2,355 -48.1% | $390,100 +3.8% |
| 2018 | $4,537 +0.3% | $375,700 +1% |
| 2017 | $4,524 | $372,000 +0.7% |
| 2016 | $4,524 +3.4% | $369,400 +2.4% |
| 2015 | $4,374 | $360,800 +3.3% |
| 2014 | $4,374 | $349,300 +9.4% |
| 2013 | -- | $319,300 +2.6% |
| 2012 | -- | $311,100 -1.3% |
| 2010 | -- | $315,200 -1% |
| 2009 | -- | $318,500 -21.6% |
| 2008 | -- | $406,000 -21.3% |
| 2007 | -- | $516,200 -2.9% |
| 2006 | -- | $531,800 +40.5% |
| 2005 | -- | $378,500 +16.1% |
| 2004 | -- | $326,000 +4.9% |
| 2003 | -- | $310,900 +17.8% |
| 2002 | -- | $264,000 +18.8% |
| 2001 | -- | $222,200 |
Find assessor info on the county website
Neighborhood: 20110
Nearby homes
- $625,0004 bd3 ba2k sqft10379 Sorrell Dr, Manassas, VA 20110Sold
- $623,9004 bd2 ba2.4k sqft10371 Sorrell Dr, Manassas, VA 20110Off Market
- $589,1004 bd3 ba1.8k sqft10401 Johnson Dr, Manassas, VA 20110Off Market
- $609,2004 bd3 ba1.8k sqft10381 Sorrell Dr, Manassas, VA 20110Off Market
- $603,3004 bd3 ba2.1k sqft10387 Sorrell Dr, Manassas, VA 20110Off Market
- $628,9004 bd2 ba2.4k sqft10372 Sorrell Dr, Manassas, VA 20110Off Market
- $622,2004 bd3 ba2.1k sqft10369 Sorrell Dr, Manassas, VA 20110Off Market
- $621,0004 bd3 ba2.1k sqft10370 Sorrell Dr, Manassas, VA 20110Off Market
Nearby schools
GreatSchools rating
- 7/10Bennett Elementary SchoolGrades: PK-5Distance: 1.5 mi
- 4/10Parkside Middle SchoolGrades: 6-8Distance: 3.5 mi
- 5/10Brentsville District High SchoolGrades: 9-12Distance: 4.8 mi
Schools provided by the listing agent
- District: Prince William County Public Schools
Source: Bright MLS. This data may not be complete. We recommend contacting the local school district to confirm school assignments for this home.
Get a cash offer in 3 minutes
Find out how much your home could sell for in as little as 3 minutes with a no-obligation cash offer.
Estimated market value
$716,100
Get a cash offer in 3 minutes
Find out how much your home could sell for in as little as 3 minutes with a no-obligation cash offer.
Estimated market value
$716,100
- Virginia
- Prince William County
- Manassas
- 20110
- 10377 Sorrell Dr
