The winding foyer with art niche wall welcomes you home to this hard to find ranch/bonus room floorplan with the charm of Arts & Crafts architecture. Up front are an office, 2 bedrooms and a full bath. Entertain in the large light filled Greatroom open to the kitchen, a large island and dining area. French door lead to the covered back patio. There is a half bath for guest, conveniently located off the stairway wall leading to the to garage, laundry room and drop zone. The large laundry room features a long folding shelf and offers plenty of storage space for cleaning supplies. The private primary bedroom, not pictured, enjoys sunlight that floods the space, has a spacious ensuite bath with a tiled shower with 2 grab bars, plus a tub. The walk-in closet is quite large. The large bonus room or multi-purpose room with a full bath provides additional living/entertainment space. There is a walk-in attic. Please use SHOE COVERS PROVIDED.
Thank You!
Closed
$643,000
10378 Ambercrest Ct NW, Huntersville, NC 28078
3beds
2,970sqft
Single Family Residence
Built in 2018
0.22 Acres Lot
$634,300 Zestimate®
$216/sqft
$3,197 Estimated rent
Home value
$634,300
$590,000 - $685,000
$3,197/mo
Zestimate® history
Owner options
List your home for rent
$3,197/mo
Rent Zestimate®
Find your next renter with Zillow Rental Manager. Plus, with online applications, you can quickly screen prospective tenants – for free.
$3,197/mo
Rent Zestimate®
Refinance and save
$4,397/mo
Est. payment
Refinancing to a lower rate could help reduce your monthly payments and save thousands over the life of the loan.
$4,397/mo
Est. payment
Explore your selling options
Work with a Zillow partner agent
Leverage their expertise and Zillow's premium Showcase listings to get your home seen by more buyers.
Get startedList with your own agent
Get your home in front of millions of buyers by listing it on Zillow.
Learn how to do itSell it yourself
Take full control of how buyers see your home on Zillow by listing For Sale by Owner (FSBO).
List your homeWhat's special
Large bonus roomMulti-purpose roomArt niche wallLarge islandOpen to the kitchenLarge laundry roomPlenty of storage space
Zillow last checked:
Listing updated:
Listed by:
Claudia McClain claudia@claudiamcclain.com,
MATHERS REALTY.COM
Bought with:
Tina Carson
MATHERS REALTY.COM
Source: Canopy MLS as distributed by MLS GRID,MLS#: 4245929
Facts & features
Interior
Bedrooms & bathrooms
- Bedrooms: 3
- Bathrooms: 4
- Full bathrooms: 3
- 1/2 bathrooms: 1
- Main level bedrooms: 3
Primary bedroom
- Features: Ceiling Fan(s), En Suite Bathroom, Garden Tub, Walk-In Closet(s), See Remarks
- Level: Main
- Area: 266 Square Feet
- Dimensions: 14' 0" X 19' 0"
Bedroom s
- Features: Ceiling Fan(s), Split BR Plan, See Remarks
- Level: Main
- Area: 120 Square Feet
- Dimensions: 12' 0" X 10' 0"
Bedroom s
- Level: Main
Bathroom full
- Features: See Remarks
- Level: Main
- Area: 152 Square Feet
- Dimensions: 19' 0" X 8' 0"
Bathroom half
- Features: See Remarks
- Level: Main
Bathroom full
- Features: See Remarks
- Level: Main
- Area: 100 Square Feet
- Dimensions: 10' 0" X 10' 0"
Bathroom full
- Level: Upper
Bonus room
- Features: Attic Walk In, Ceiling Fan(s)
- Level: Upper
- Area: 390 Square Feet
- Dimensions: 26' 0" X 15' 0"
Dining area
- Features: Open Floorplan
- Level: Main
- Area: 210 Square Feet
- Dimensions: 15' 0" X 14' 0"
Great room
- Features: Ceiling Fan(s), See Remarks
- Level: Main
- Area: 266 Square Feet
- Dimensions: 19' 0" X 14' 0"
Kitchen
- Features: Built-in Features, Kitchen Island, Open Floorplan, Walk-In Pantry, See Remarks
- Level: Main
- Area: 238 Square Feet
- Dimensions: 17' 0" X 14' 0"
Laundry
- Features: Built-in Features, Drop Zone, None
- Level: Main
Office
- Features: See Remarks
- Level: Main
- Area: 132 Square Feet
- Dimensions: 11' 0" X 12' 0"
Heating
- Forced Air
Cooling
- Central Air
Appliances
- Included: Dishwasher, Disposal, Exhaust Hood, Gas Cooktop, Gas Water Heater, Wall Oven
- Laundry: Electric Dryer Hookup, Utility Room, Main Level
Features
- Flooring: Carpet, Laminate, Tile
- Doors: French Doors, Insulated Door(s), Storm Door(s)
- Windows: Insulated Windows
- Has basement: No
- Attic: Walk-In
- Fireplace features: Great Room
Interior area
- Total structure area: 2,970
- Total interior livable area: 2,970 sqft
- Finished area above ground: 2,970
- Finished area below ground: 0
Property
Parking
- Total spaces: 4
- Parking features: Driveway, Garage on Main Level
- Garage spaces: 2
- Uncovered spaces: 2
Features
- Levels: One
- Stories: 1
- Entry location: Main
- Patio & porch: Front Porch, Patio
- Has view: Yes
- View description: City
Lot
- Size: 0.22 Acres
- Dimensions: 75 x 136 x 33 x 33 x 136
- Features: Private
Details
- Parcel number: 46717284600000
- Zoning: CURV
- Special conditions: Standard
Construction
Type & style
- Home type: SingleFamily
- Architectural style: Arts and Crafts
- Property subtype: Single Family Residence
Materials
- Fiber Cement
- Foundation: Slab
- Roof: Composition
Condition
- New construction: No
- Year built: 2018
Details
- Builder name: David Weekley
Utilities & green energy
- Sewer: Public Sewer
- Water: City
- Utilities for property: Underground Power Lines, Underground Utilities
Community & HOA
Community
- Features: Other
- Security: Carbon Monoxide Detector(s), Security System, Smoke Detector(s)
- Subdivision: Skybrook North Parkside
HOA
- Has HOA: Yes
- HOA fee: $580 annually
- HOA name: Key Community Management, Inc
- HOA phone: 704-321-1556
Location
- Region: Huntersville
Financial & listing details
- Price per square foot: $216/sqft
- Tax assessed value: $655,600
- Annual tax amount: $6,530
- Date on market: 4/24/2025
- Cumulative days on market: 97 days
- Listing terms: Cash,Conventional
- Exclusions: Metal bookcase & supporting brackets & tools will be removed
- Road surface type: Concrete, Paved
Price history
| Date | Event | Price |
|---|---|---|
| 9/25/2025 | Sold | $643,000-2.6%$216/sqft |
Source:  Canopy MLS as distributed by MLS GRID #4245929 Report a problem Canopy MLS as distributed by MLS GRID #4245929 Report a problem | ||
| 7/31/2025 | Pending sale | $660,000$222/sqft |
Source: Canopy MLS as distributed by MLS GRID #4245929 Report a problem | ||
| 6/29/2025 | Price change | $660,000-5%$222/sqft |
Source: Canopy MLS as distributed by MLS GRID #4245929 Report a problem | ||
| 5/9/2025 | Price change | $695,000-4.1%$234/sqft |
Source: Canopy MLS as distributed by MLS GRID #4245929 Report a problem | ||
| 4/24/2025 | Listed for sale | $725,000+77.5%$244/sqft |
Source: Canopy MLS as distributed by MLS GRID #4245929 Report a problem | ||
| 12/6/2018 | Sold | $408,500-2.6%$138/sqft |
Source: Public Record Report a problem | ||
| 8/31/2018 | Listing removed | $419,303$141/sqft |
Source: David Weekley Homes Report a problem | ||
| 7/31/2018 | Listed for sale | $419,303+451.7%$141/sqft |
Source: David Weekley Homes Report a problem | ||
| 5/21/2018 | Sold | $76,000$26/sqft |
Source: Public Record Report a problem | ||
Public tax history
| Year | Property taxes | Tax assessment |
|---|---|---|
| 2025 | $6,530 | $655,600 |
| 2024 | $6,530 +30.2% | $655,600 +59.5% |
| 2023 | $5,015 | $411,060 |
| 2022 | $5,015 | $411,060 |
| 2021 | $5,015 +30.5% | $411,060 +30.5% |
| 2019 | $3,843 | $315,040 +350.1% |
| 2018 | -- | $70,000 |
Find assessor info on the county website
Neighborhood: 28078
Nearby homes
- $691,3004 bd3 ba2.6k sqft10374 Ambercrest Ct NW, Huntersville, NC 28078Off Market
- $763,7006 bd4 ba3.2k sqft10384 Ambercrest Ct NW, Huntersville, NC 28078Off Market
- $1,440-- bd-- ba-- sqft10399 Poplar Tent Rd, Huntersville, NC 28078Off Market
- $610,5004 bd3 ba2.8k sqft10388 Ambercrest Ct NW, Huntersville, NC 28078Off Market
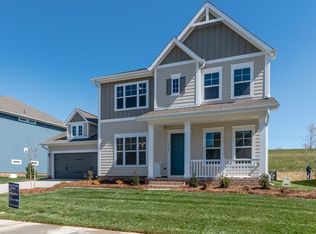
- $713,8006 bd4 ba3.2k sqft10370 Ambercrest Ct NW, Huntersville, NC 28078Off Market
- $803,7005 bd4 ba3.1k sqft11315 Savannah Grove Dr, Huntersville, NC 28078Off Market
- $668,8005 bd4 ba3.1k sqft10383 Ambercrest Ct NW, Huntersville, NC 28078Off Market
- $652,1005 bd4 ba2.9k sqft10392 Ambercrest Ct NW, Huntersville, NC 28078Off Market
Nearby schools
GreatSchools rating
- NAW R Odell PrimaryGrades: K-2Distance: 1 mi
- 10/10Harris Road MiddleGrades: 6-8Distance: 0.9 mi
- 8/10Cox Mill High SchoolGrades: 9-12Distance: 2.2 mi
Schools provided by the listing agent
- Elementary: W.R. Odell
- Middle: Harris
- High: Cox Mill
Source: Canopy MLS as distributed by MLS GRID. This data may not be complete. We recommend contacting the local school district to confirm school assignments for this home.
Get a cash offer in 3 minutes
Find out how much your home could sell for in as little as 3 minutes with a no-obligation cash offer.
Estimated market value
$634,300
Get a cash offer in 3 minutes
Find out how much your home could sell for in as little as 3 minutes with a no-obligation cash offer.
Estimated market value
$634,300
- North Carolina
- Cabarrus County
- Concord
- 28078
- 10378 Ambercrest Ct NW
Nearby cities
Nearby neighborhoods
Nearby zip codes
Other Concord Topics
