Skip main navigation
Sold for $750,000
  • $750,000

    10378 Christopher Drive, Conifer, CO 80433

    3beds
    1,680sqft
    Single Family Residence
    Built in 1977
    3.5 Acres Lot
    $747,900 Zestimate®
    $446/sqft
    $3,244 Estimated rent

    Home value

    $747,900

    $711,000 - $785,000

    $3,244/mo

    Zestimate® history
    Loading
    Loading...

    Owner options

    List your home for rent

    $3,244/mo

    Rent Zestimate®

    Find your next renter with Zillow Rental Manager. Plus, with online applications, you can quickly screen prospective tenants – for free.

    Learn more

    $3,244/mo

    Rent Zestimate®

    Refinance and save

    $4,346/mo

    Est. payment

    Refinancing to a lower rate could help reduce your monthly payments and save thousands over the life of the loan.

    See today's rates

    $4,346/mo

    Est. payment

    Explore your selling options

    Work with a Zillow partner agent

    Leverage their expertise and Zillow's premium Showcase listings to get your home seen by more buyers.

    Get started

    List with your own agent

    Get your home in front of millions of buyers by listing it on Zillow.

    Learn how to do it

    Sell it yourself

    Take full control of how buyers see your home on Zillow by listing For Sale by Owner (FSBO).

    List your home

    What's special

    Colorado mountain lifestyleRustic western charmAbundant wildlifeGreat viewsPrivate view deckLarge greenhouseLuxury mountain resort
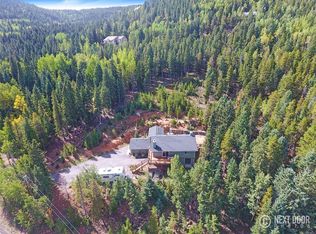
    Live your Colorado Dream!!! Immaculate log, A-frame 3 bedroom, 3 bath home on premier 3.5 acre corner lot with 3 seasonal streams & countless Aspens. Rustic western charm abounds with pride of ownership, meticulous maintenance & careful attention to detail. Just move right into this gorgeous home! Upon driving down the private paved driveway you are immediately welcomed by the soothing sound of the flowing streams & breathtaking property. The vaulted 2 story, A-frame ceilings on the open concept main floor with ample windows make this floor plan light & bright. The beautiful kitchen features wood cabinets, raw edge granite counters & natural horn cabinet hardware. The open dining room & living room with stunning slate pellet stove offers the perfect flow for entertaining family & friends. Immerse yourself in the Colorado mountain lifestyle on the covered deck while enjoying the flowing streams, forest views, happy hummingbirds & abundant wildlife. The main floor offers a bedroom & full bath. The upper level features the open primary suite with great views, vaulted ceilings, bathroom, private view deck & rustic barn style closets. The lower level with walk-out access features a bonus room with gas stove, bedroom (non-conforming) with attached bath & laundry room. This versatile space could be used for a roommate or multi-generational living situation. There is a large greenhouse, playhouse & shed/workshop with electricity, cabinets, worktop, window & skylights. This property is like a serene, luxury mountain resort with something for everyone!!! Relax in a hammock by the streams, read a book on one of the patios, practice yoga or mediation by the stream, enjoy a bonfire (weather conditions permitting) in the firepit or play horseshoes. Plenty of room for your RV, boat & other mountain toys. Close in location to 285 provides ultimate convenience & accessibility. County maintained roads, school bus route, early morning plowing & top ranked schools. Welcome home!

    Zillow last checked:

    Listing updated:

    Listed by:

    Dawn Zalfa 720-495-1225,

    Coldwell Banker Realty 28,

    Dawn Zalfa 720-495-1225,

    Coldwell Banker Realty 28

    Bought with:

    Joel Wenblad, 100090635

    NAV Real Estate

    Joel Wenblad, 100090635

    NAV Real Estate

    Source: REcolorado as distributed by MLS GRID,MLS#: 5282042MLS Logo

    Facts & features

    Interior

    Bedrooms & bathrooms
    • Bedrooms: 3
    • Bathrooms: 3
    • Full bathrooms: 2
    • 3/4 bathrooms: 1
    • Main level bathrooms: 1
    • Main level bedrooms: 1
    Primary bedroom
    • Description: Ensuite With Great Views, Vaulted Ceilings, Bathroom, Private View Deck & Rustic Barn Style Closets
    • Level: Upper
    Bedroom
    • Description: Currently Used As An Office
    • Level: Main
    Bedroom
    • Description: W/ Attached Bathroom
    • Level: Lower
    Bathroom
    • Level: Main
    Bathroom
    • Description: Ensuite
    • Level: Upper
    Bathroom
    • Description: Jack & Jill
    • Level: Lower
    Bonus room
    • Description: Versatile Space With Walk-Out Access & Gas Stove
    • Level: Lower
    Dining room
    • Description: Open Concept
    • Level: Main
    Kitchen
    • Description: Wood Cabinets, Raw Edge Granite Counters & Natural Horn Cabinet Hardware
    • Level: Main
    Laundry
    • Level: Lower
    Living room
    • Description: Stunning Slate Pellet Stove
    • Level: Main
    Heating
    • Baseboard, Natural Gas, Pellet Stove
    Cooling
    • None
    Appliances
    • Included: Cooktop, Dishwasher, Dryer, Microwave, Range, Refrigerator, Washer
    Features
    • Granite Counters, High Ceilings, Jack & Jill Bathroom, Open Floorplan, Primary Suite, Smoke Free, Vaulted Ceiling(s)
    • Flooring: Carpet, Stone, Tile, Wood
    • Basement: Finished,Walk-Out Access
    • Number of fireplaces: 2
    • Fireplace features: Family Room, Gas, Living Room, Pellet Stove
    Interior area
    • Total structure area: 1,680
    • Total interior livable area: 1,680 sqft
    • Finished area above ground: 1,008
    • Finished area below ground: 672

    Property

    Parking
    • Total spaces: 5
    • Details: Off Street Spaces: 5
    Features
    • Levels: Two
    • Stories: 2
    • Patio & porch: Covered, Deck, Front Porch, Patio
    • Exterior features: Balcony, Fire Pit, Private Yard
    • Has view: Yes
    • View description: Mountain(s)
    • Waterfront features: Stream
    Lot
    • Size: 3.50 Acres
    • Features: Corner Lot, Many Trees
    • Residential vegetation: Aspen, Natural State, Wooded
    Details
    • Parcel number: 126896
    • Zoning: SR-2
    • Special conditions: Standard
    • Other equipment: Satellite Dish

    Construction

    Type & style
    • Home type: SingleFamily
    • Architectural style: A-Frame
    • Property subtype: Single Family Residence
    Materials
    • Log
    • Roof: Metal
    Condition
    • Updated/Remodeled
    • Year built: 1977

    Utilities & green energy

    • Water: Private
    • Utilities for property: Electricity Connected, Natural Gas Connected

    Community & neighborhood

    Security
    • Security features: Carbon Monoxide Detector(s), Smoke Detector(s)
    Location
    • Region: Conifer
    • Subdivision: Conifer Mountain

    Other

    Other facts
    • Listing terms: Cash,Conventional,FHA,VA Loan
    • Ownership: Individual
    • Road surface type: Paved

    Price history

    DateEventPrice
    7/12/2023Sold$750,000+158.6%$446/sqft
    Source: REcolorado as distributed by MLS GRID #5282042 Report a problem
    10/19/2005Sold$290,000+23.4%$173/sqft
    Source: Public Record Report a problem
    8/15/2002Sold$235,000+72.8%$140/sqft
    Source: Public Record Report a problem
    5/1/1996Sold$136,000$81/sqft
    Source: Public Record Report a problem

    Public tax history

    YearProperty taxesTax assessment
    2025$2,957 -0.3%$42,545 +24.2%
    2024$2,965 +11.6%$34,244
    2023$2,657 -1.3%$34,244 +13.9%
    2022$2,693 +30.7%$30,072 -2.8%
    2021$2,061 $30,937 +30.3%
    2020$2,061 +3.5%$23,744
    2019$1,992 +4.4%$23,744 +3.8%
    2018$1,909 $22,880
    2017$1,909 +11.9%$22,880 +10.1%
    2016$1,706 $20,774
    2015$1,706 +8.4%$20,774 +14.5%
    2014$1,573 +7.9%$18,150
    2013$1,458 +2.3%$18,150 +3.4%
    2012$1,426 -9.5%$17,550
    2011$1,575 +0.1%$17,550 -10.1%
    2010$1,574 -2.5%$19,520
    2009$1,614 +0.4%$19,520 -2.4%
    2008$1,608 +23.7%$19,990
    2007$1,300 +0.2%$19,990 +25.3%
    2006$1,297 -10.8%$15,950 -8.7%
    2005$1,455 +10%$17,470
    2004$1,322 -1.4%$17,470
    2003$1,342 +2.1%$17,470 +0.1%
    2002$1,314 -2.5%$17,450 +8.3%
    2001$1,348 -1.1%$16,110
    2000$1,362 $16,110

    Find assessor info on the county website

    Neighborhood: 80433

    Nearby schools

    GreatSchools rating
    Schools provided by the listing agent
    • Elementary: West Jefferson
    • Middle: West Jefferson
    • High: Conifer
    • District: Jefferson County R-1

    Source: REcolorado as distributed by MLS GRID. This data may not be complete. We recommend contacting the local school district to confirm school assignments for this home.

    Get a cash offer in 3 minutes
    Find out how much your home could sell for in as little as 3 minutes with a no-obligation cash offer.
    Estimated market value
    $747,900
    Get a cash offer in 3 minutes
    Find out how much your home could sell for in as little as 3 minutes with a no-obligation cash offer.
    Estimated market value
    $747,900