Stunning one-level living with a finished lower level in the highly sought-after Bellwether community! This thoughtfully designed home offers everything you need on the main floor, plus an expansive lower level perfect for hosting holidays, game nights, and gatherings with family and friends. Bellwether is Minnesota's first Del Webb resort-style, 55+ community with the incredible Prairie Club. Enjoy clubhouse amenities including indoor and outdoor pools, fitness center, pickleball and bocce courts, craft and social room, and activities coordinated by a full-time lifestyle director. Ideally located at the crossroads of Maple Grove, Rogers, and Corcoran, you're minutes from Arbor Lakes shopping and dining, Elm Creek Park Reserve, top golf courses ( Rush Creek and Pheasant Hills), and within quick access to I-94 and Highway 169 for easy trips to the cabin. A rare opportunity to combine single-level ease with resort-style living, along with custom, luxury upgrades. Welcome home.
Active
Price cut: $55K (7/15)
$795,000
10378 Elm Ln, Rogers, MN 55374
3beds
3,730sqft
Single Family
Built in 2021
8,712 Square Feet Lot
$785,700 Zestimate®
$213/sqft
$295/mo HOA
What's special
Stunning one-level livingCustom luxury upgradesPickleball and bocce courtsFinished lower levelCraft and social room
- 86 days
- 266
- 9
Zillow last checked:
Listing updated:
Listed by:
Kathy G. Borys 651-341-8840,
eXp Realty
Source: NorthstarMLS as distributed by MLS GRID,MLS#: 7088314
Facts & features
Interior
Bedrooms & bathrooms
- Bedrooms: 3
- Bathrooms: 3
- Full bathrooms: 1
- 3/4 bathrooms: 2
Bedroom
- Level: Main
- Area: 210 Square Feet
- Dimensions: 15 x 14
Bedroom 2
- Level: Main
- Area: 143 Square Feet
- Dimensions: 13 x 11
Bedroom 3
- Level: Lower
- Area: 182 Square Feet
- Dimensions: 14 x 13
Primary bathroom
- Level: Main
- Area: 121 Square Feet
- Dimensions: 11 x 11
Deck
- Level: Main
- Area: 130 Square Feet
- Dimensions: 13 x 10
Dining room
- Level: Main
- Area: 168 Square Feet
- Dimensions: 14 x 12
Great room
- Level: Lower
- Area: 1323 Square Feet
- Dimensions: 49 x 27
Kitchen
- Level: Main
- Area: 231 Square Feet
- Dimensions: 21 x 11
Living room
- Level: Main
- Area: 304 Square Feet
- Dimensions: 19 x 16
Office
- Level: Main
- Area: 143 Square Feet
- Dimensions: 13 x 11
Patio
- Level: Lower
- Area: 168 Square Feet
- Dimensions: 14 x 12
Sun room
- Level: Main
- Area: 156 Square Feet
- Dimensions: 13 x 12
Heating
- Forced Air, Zoned
Cooling
- Central Air
Appliances
- Included: Air-To-Air Exchanger, Dishwasher, Disposal, Dryer, Exhaust Fan, Gas Water Heater, Microwave, Range, Refrigerator, Stainless Steel Appliance(s), Washer, Water Softener Owned, Wine Cooler
- Laundry: Laundry Room, Main Level, Sink
Features
- Basement: Daylight,Drain Tiled,Egress Window(s),Finished,Full,Storage Space,Sump Basket,Sump Pump,Tile Shower,Walk-Out Access
- Number of fireplaces: 2
- Fireplace features: Family Room, Gas, Living Room
Interior area
- Total structure area: 3,912
- Total interior livable area: 3,730 sqft
- Finished area above ground: 1,956
- Finished area below ground: 1,774
Property
Parking
- Total spaces: 2
- Parking features: Attached, Garage Door Opener, Insulated Garage, Storage
- Attached garage spaces: 2
- Has uncovered spaces: Yes
Accessibility
- Accessibility features: Doors 36"+
Features
- Levels: One
- Stories: 1
- Patio & porch: Composite Decking, Deck, Front Porch, Patio
- Has private pool: Yes
- Pool features: In Ground, Shared
Lot
- Size: 8,712 Square Feet
- Dimensions: 52 x 171 x 53 x 172
- Features: Tree Coverage - Light
Details
- Foundation area: 1956
- Parcel number: 0111923410019
- Zoning description: Residential-Single Family
Construction
Type & style
- Home type: SingleFamily
- Property subtype: Single Family
Materials
- Roof: Age 8 Years or Less,Architectural Shingle
Condition
- New construction: No
- Year built: 2021
Utilities & green energy
- Electric: Circuit Breakers, 200+ Amp Service, Power Company: Xcel Energy
- Gas: Natural Gas
- Sewer: City Sewer/Connected
- Water: City Water/Connected
- Utilities for property: Underground Utilities
Community & HOA
Community
- Subdivision: Bellwether 3rd Add
HOA
- Has HOA: Yes
- Amenities included: Spa/Hot Tub, Other, Tennis Court(s)
- Services included: Lawn Care, Professional Mgmt, Recreation Facility, Sanitation, Shared Amenities, Snow Removal
- HOA fee: $295 monthly
- HOA name: Associa of Minnesota
- HOA phone: 763-225-6400
Location
- Region: Rogers
Financial & listing details
- Price per square foot: $213/sqft
- Tax assessed value: $665,300
- Annual tax amount: $9,710
- Date on market: 6/9/2026
- Road surface type: Paved
Estimated market value
$785,700
$746,000 - $825,000
$3,819/mo
Price history
| Date | Event | Price |
|---|---|---|
| 7/15/2026 | Price change | $795,000-6.5%$213/sqft |
Source:  NorthstarMLS as distributed by MLS GRID #7088314 Report a problem NorthstarMLS as distributed by MLS GRID #7088314 Report a problem | ||
| 6/11/2026 | Listed for sale | $850,000+55.9%$228/sqft |
Source: NorthstarMLS as distributed by MLS GRID #7088314 Report a problem | ||
| 10/8/2021 | Sold | $545,296$146/sqft |
Source: Public Record Report a problem | ||
Public tax history
| Year | Property taxes | Tax assessment |
|---|---|---|
| 2025 | $8,722 +0.5% | $665,300 +6.4% |
| 2024 | $8,678 +6% | $625,400 -1.2% |
| 2023 | $8,184 +2103.4% | $633,100 +2.8% |
| 2022 | $371 +93% | $616,000 +329.9% |
| 2021 | $192 | $143,300 |
Find assessor info on the county website
Monthly payment
Est. payment
Payment breakdown
Explore the cost of this home by adjusting the details. Changes won't be saved.Climate risks
Neighborhood: 55374
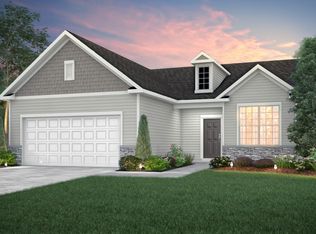
Similar homes
- $800,0005 bd4 ba3.9k sqft6975 Kimberly Ct N, Maple Grove, MN 55311For Sale
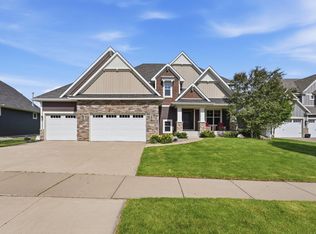
 MLS ID #7096360, Dan Linder, eXp Realty. NorthstarMLS as distributed by MLS GRID
 - $800,0004 bd4 ba2.9k sqft23120 Garrison Rd, Hamel, MN 55340For Sale
 MLS ID #7106963, Emily Brandt, Edina Realty, Inc.. NorthstarMLS as distributed by MLS GRID
 - $825,0004 bd5 ba3.4k sqft17330 70th Ct N, Maple Grove, MN 55311For Sale
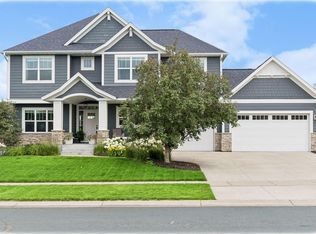 MLS ID #7101257, Carrie F Schmitz, Keller Williams Classic Rlty NW. NorthstarMLS as distributed by MLS GRID
 - $749,9005 bd5 ba3.6k sqft14960 143rd Ave N, Dayton, MN 55327For Sale
 MLS ID #7110064, Jeremy Stuber, Pro Flat Fee Realty LLC. NorthstarMLS as distributed by MLS GRID
 - $525,0005 bd4 ba2.9k sqft13816 Savanna Dr, Rogers, MN 55374For SaleMLS ID #7117162, Patrick Morgan, Coldwell Banker Realty. NorthstarMLS as distributed by MLS GRID
- $725,0004 bd4 ba3.2k sqft15393 Shadow Creek Rd N, Maple Grove, MN 55311For SaleMLS ID #7120710, William C Keller, eXp Realty. NorthstarMLS as distributed by MLS GRID
- $825,0005 bd5 ba4.2k sqft10887 131st Ave N, Champlin, MN 55316For SaleMLS ID #6816655, Shannon Brooks, Compass. NorthstarMLS as distributed by MLS GRID
- $749,9005 bd4 ba3.4k sqft4949 Otter Trl NE, Saint Michael, MN 55376For SaleMLS ID #7107690, Caleb Carlson, Real Broker, LLC. NorthstarMLS as distributed by MLS GRID
- $724,9004 bd3 ba2.6k sqft30306 109th Ave N, Hanover, MN 55341For SaleMLS ID #7115367, Joseph Clemence, Keller Williams Integrity NW. NorthstarMLS as distributed by MLS GRID
- $799,0004 bd3 ba2.8k sqft16885 Inca St NW, Andover, MN 55304For SaleMLS ID #7089307, Kelsey Saldana, eXp Realty. NorthstarMLS as distributed by MLS GRID
- $850,0006 bd5 ba4.3k sqft4925 Otter Trl NE, Saint Michael, MN 55376For SaleMLS ID #7114732, Carrie F Schmitz, Keller Williams Classic Rlty NW. NorthstarMLS as distributed by MLS GRID
- $749,0005 bd5 ba4k sqft12933 Burr Oak Ln N, Champlin, MN 55316For SaleMLS ID #7082399, Andrew J. Price, Edina Realty, Inc.. NorthstarMLS as distributed by MLS GRID
- $649,9004 bd3 ba3k sqft15258 116th Ave N, Osseo, MN 55369For SaleMLS ID #7121318, Daniel J Bachmann, Luke Real Estate. NorthstarMLS as distributed by MLS GRID
- $789,0004 bd4 ba4.9k sqft9751 Kahler Ave NE, Otsego, MN 55362For SaleMLS ID #7100892, Caleb Carlson, Real Broker, LLC. NorthstarMLS as distributed by MLS GRID
- $675,0004 bd4 ba3.6k sqft16393 78th Ave N, Maple Grove, MN 55311For SaleMLS ID #7115105, Gregory Kuhl, National Realty Guild. NorthstarMLS as distributed by MLS GRID
- $840,0003 bd3 ba3.4k sqft13728 Orchard Rd, Minnetonka, MN 55305For SaleMLS ID #7120919, Jane M Oelfke, Edina Realty, Inc.. NorthstarMLS as distributed by MLS GRID
- $899,9005 bd5 ba4.5k sqft17395 70th Ave N, Maple Grove, MN 55311For SaleMLS ID #7095385, The Monson and Larson Group, RE/MAX Results. NorthstarMLS as distributed by MLS GRID
- $459,0004 bd3 ba2.5k sqft5384 Radford Ave NE, Otsego, MN 55374For SaleMLS ID #7052554, David D. Daggett, Prandium Group Real Estate. NorthstarMLS as distributed by MLS GRID
- $939,0005 bd6 ba4.3k sqft5465 Orchid Ln N, Plymouth, MN 55446For SaleMLS ID #7124879, Jacqueline M Whelan, Edina Realty, Inc.. NorthstarMLS as distributed by MLS GRID
- $649,0003 bd3 ba3k sqft20106 68th Pl, Corcoran, MN 55340For SaleMLS ID #7123557, Martin P. Morgan, Morgan And Trust Realty. NorthstarMLS as distributed by MLS GRID
