Skip main navigation
Sold for $520,000
  • $520,000

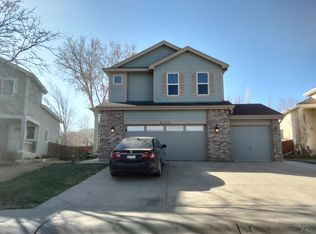
    10378 Falcon Court, Firestone, CO 80504

    3beds
    2,830sqft
    Single Family Residence
    Built in 1999
    0.27 Acres Lot
    $520,300 Zestimate®
    $184/sqft
    $2,956 Estimated rent

    Home value

    $520,300

    $494,000 - $546,000

    $2,956/mo

    Zestimate® history
    Loading
    Loading...

    Owner options

    List your home for rent

    $2,956/mo

    Rent Zestimate®

    Find your next renter with Zillow Rental Manager. Plus, with online applications, you can quickly screen prospective tenants – for free.

    Learn more

    $2,956/mo

    Rent Zestimate®

    Refinance and save

    $3,148/mo

    Est. payment

    Refinancing to a lower rate could help reduce your monthly payments and save thousands over the life of the loan.

    See today's rates

    $3,148/mo

    Est. payment

    Explore your selling options

    Work with a Zillow partner agent

    Leverage their expertise and Zillow's premium Showcase listings to get your home seen by more buyers.

    Get started

    List with your own agent

    Get your home in front of millions of buyers by listing it on Zillow.

    Learn how to do it

    Sell it yourself

    Take full control of how buyers see your home on Zillow by listing For Sale by Owner (FSBO).

    List your home

    What's special

    Welcome to 10378 Falcon, a two-story residence located in Firestone's sought-after Ridge Crest community, an area known for its well-kept homes and friendly atmosphere. This three-bedroom, three-bathroom property offers a comfortable and light-filled layout designed for modern living. The interior is highlighted by an inviting living room featuring an impressive two-story, vaulted ceiling and a cozy fireplace, creating an immediate sense of warmth and space. The functional kitchen, recently updated with new flooring, flows seamlessly into the dining area and provides direct access to the back patio, making entertaining effortless. Significant recent investments ensure peace of mind for the new owner, including a brand-new central air conditioning unit, a new water heater, energy-efficient newer Milgard windows and sliding door (complete with a transferable lifetime warranty), professional attic sealing to enhance energy efficiency, and a roof that is approximately eight years old. Outside, the quarter-acre lot provides an exceptional amount of private space perfect for relaxation and hosting guests, complete with a generously sized stamped concrete patio, a privacy fence, and a convenient backyard storage shed. Enthusiasts and hobbyists will appreciate the oversized three-car garage, which offers ample room for vehicles, storage, and projects. Strategically situated on a tranquil cul-de-sac, this home masterfully blends small-town tranquility with convenient access to local schools, parks, shopping, dining, and major transportation routes. Experience the comfort, quality, and community-focused lifestyle that consistently ranks Ridge Crest among Firestone's most desirable neighborhoods. This property is an outstanding opportunity to embrace the best of Colorado living.

    Zillow last checked:

    Listing updated:

    Listed by:

    Misti Stewart 303-250-8847 misti.stewart@compass.com,

    Compass - Denver

    Bought with:

    Lorrie Lucero, 100031064

    One Avenue Realty

    Source: REcolorado as distributed by MLS GRID,MLS#: 4397532MLS Logo

    Facts & features

    Interior

    Bedrooms & bathrooms
    • Bedrooms: 3
    • Bathrooms: 3
    • Full bathrooms: 2
    • 1/2 bathrooms: 1
    • Main level bathrooms: 1
    Bedroom
    • Features: Primary Suite
    • Level: Upper
    • Area: 372.6 Square Feet
    • Dimensions: 18 x 20.7
    Bedroom
    • Level: Upper
    • Area: 104.86 Square Feet
    • Dimensions: 9.8 x 10.7
    Bedroom
    • Level: Upper
    • Area: 121.92 Square Feet
    • Dimensions: 9.3 x 13.11
    Bathroom
    • Description: Doubles As Laundry Room
    • Level: Main
    • Area: 70.47 Square Feet
    • Dimensions: 8.7 x 8.1
    Bathroom
    • Features: Primary Suite
    • Level: Upper
    • Area: 85.28 Square Feet
    • Dimensions: 8.2 x 10.4
    Bathroom
    • Level: Upper
    • Area: 34.31 Square Feet
    • Dimensions: 4.7 x 7.3
    Dining room
    • Level: Main
    • Area: 131.04 Square Feet
    • Dimensions: 9.1 x 14.4
    Family room
    • Level: Main
    • Area: 179.47 Square Feet
    • Dimensions: 13.7 x 13.1
    Kitchen
    • Level: Main
    • Area: 165.88 Square Feet
    • Dimensions: 11.6 x 14.3
    Laundry
    • Description: Shared With Main Floor Half Bath
    • Level: Main
    • Area: 70.47 Square Feet
    • Dimensions: 8.7 x 8.1
    Living room
    • Level: Main
    • Area: 221.39 Square Feet
    • Dimensions: 16.9 x 13.1
    Heating
    • Forced Air
    Cooling
    • Central Air
    Appliances
    • Included: Dishwasher, Disposal, Dryer, Microwave, Oven, Refrigerator, Washer
    Features
    • Ceiling Fan(s), Eat-in Kitchen, High Ceilings, Open Floorplan, Primary Suite, Vaulted Ceiling(s), Walk-In Closet(s)
    • Flooring: Carpet, Laminate
    • Windows: Skylight(s)
    • Basement: Unfinished
    Interior area
    • Total structure area: 2,830
    • Total interior livable area: 2,830 sqft
    • Finished area above ground: 1,870
    • Finished area below ground: 0

    Property

    Parking
    • Total spaces: 3
    • Parking features: Carport
    • Carport spaces: 3
    Features
    • Levels: Two
    • Stories: 2
    • Patio & porch: Front Porch, Patio
    • Exterior features: Rain Gutters
    • Fencing: Full
    Lot
    • Size: 0.27 Acres
    Details
    • Parcel number: R8017499
    • Special conditions: Standard

    Construction

    Type & style
    • Home type: SingleFamily
    • Property subtype: Single Family Residence
    Materials
    • Frame
    • Roof: Composition
    Condition
    • Year built: 1999

    Utilities & green energy

    • Sewer: Public Sewer
    • Water: Public
    • Utilities for property: Cable Available, Electricity Connected

    Community & neighborhood

    Location
    • Region: Firestone
    • Subdivision: Ridge Crest

    HOA & financial

    HOA
    • Has HOA: Yes
    • HOA fee: $107 quarterly
    • Association name: Ridge Crest HOA
    • Association phone: 303-530-0700

    Other

    Other facts
    • Listing terms: Cash,Conventional,FHA,VA Loan
    • Ownership: Individual
    • Road surface type: Paved

    Price history

    DateEventPrice
    2/17/2026Sold$520,000+1%$184/sqft
    Source: REcolorado as distributed by MLS GRID #4397532 Report a problem
    2/2/2026Pending sale$515,000$182/sqft
    Source: REcolorado as distributed by MLS GRID #4397532 Report a problem
    1/9/2026Listed for sale$515,000+128.2%$182/sqft
    Source: REcolorado as distributed by MLS GRID #4397532 Report a problem
    10/22/2008Sold$225,700-4%$80/sqft
    Source: Public Record Report a problem
    4/30/2008Listing removed$235,000$83/sqft
    Source: Z57 #546500 Report a problem
    4/23/2008Listed for sale$235,000+2.2%$83/sqft
    Source: Z57 #546500 Report a problem
    6/4/2002Sold$229,900+24.8%$81/sqft
    Source: Public Record Report a problem
    1/25/2000Sold$184,175$65/sqft
    Source: Public Record Report a problem

    Public tax history

    YearProperty taxesTax assessment
    2025$3,152 +4.3%$31,860 -6%
    2024$3,024 +10.5%$33,890 -1%
    2023$2,736 -1%$34,220 +30.8%
    2022$2,763 +6.7%$26,160 -2.8%
    2021$2,589 $26,910 +5.9%
    2020$2,589 +16%$25,420
    2019$2,232 -15.1%$25,420 +13.4%
    2018$2,627 +17.7%$22,410
    2017$2,232 -2.2%$22,410 +13.5%
    2016$2,281 +15.2%$19,740
    2015$1,980 +23.8%$19,740 +23.7%
    2014$1,599 $15,960
    2013-- $15,960 -3.6%
    2012-- $16,560
    2011-- $16,560 +2.1%
    2010-- $16,220
    2009-- $16,220 -12.9%
    2008-- $18,620
    2007-- $18,620 +4.1%
    2006-- $17,890
    2005-- $17,890 +1.6%
    2004-- $17,600 -1%
    2003-- $17,780 -0.5%
    2002-- $17,870 +7.4%
    2001-- $16,640

    Find assessor info on the county website

    Neighborhood: 80504

    Nearby schools

    GreatSchools rating
    Schools provided by the listing agent
    • Elementary: Prairie Ridge
    • Middle: Coal Ridge
    • High: Frederick
    • District: St. Vrain Valley RE-1J

    Source: REcolorado as distributed by MLS GRID. This data may not be complete. We recommend contacting the local school district to confirm school assignments for this home.

    Get a cash offer in 3 minutes
    Find out how much your home could sell for in as little as 3 minutes with a no-obligation cash offer.
    Estimated market value
    $520,300
    Get a cash offer in 3 minutes
    Find out how much your home could sell for in as little as 3 minutes with a no-obligation cash offer.
    Estimated market value
    $520,300