Built in 2023 and barely touched by time, this immaculate single-story home in the sought-after Cypress Preserve community sits on one of the most desirable lots in the entire neighborhood — a premium conservation and pond-view lot that delivers breathtaking sunrises every morning from your own backyard. With 1,545 square feet of thoughtfully designed living space, this 3-bedroom, 2-bathroom home looks, lives, and feels brand new from day one. From the moment you pull up, the curb appeal commands attention. The exterior showcases a stately blend of smooth stucco and a distinctive layered stone accent band that wraps across the lower façade — framing the entryway and front elevation with a bold, elevated aesthetic. Architectural shutters flank the oversized front window, and lush desert-inspired landscaping featuring agave, cactus, and native plantings set against clean pebble beds, accented by solar-powered landscape lighting, creating a polished, low-maintenance presentation that stands out on the block. Inside, the open-concept floor plan flows seamlessly from the front entryway through the spacious great room and into the heart of the home — the kitchen. Crisp white shaker cabinetry, light quartz countertops, a subway tile backsplash, a center island with sink, and a full suite of stainless steel appliances make this kitchen as functional as it is beautiful. A standout upgrade already in place is the reverse osmosis water filtration system at the kitchen sink, delivering clean, purified water from day one. Large-format ceramic tile flows throughout all main living areas, keeping the home cool underfoot and easy to maintain. The primary suite offers a peaceful retreat with plush carpeting, a generous walk-in closet with built-in wire shelving, and a private en-suite bathroom. The secondary bedrooms are well-sized and share a full bathroom featuring a tiled tub/shower combo, a single-sink vanity with quartz countertops, and clean, neutral finishes throughout. Step through the sliding glass door and into the screened-in lanai, a true outdoor living space overlooking a serene, sun-drenched backyard. The rear of the property is framed by a PVC privacy fence installed in 2025 and bordered by an aluminum railing that opens directly to the stunning pond and conservation views beyond. This is where the home truly shines: a wide, open grass yard with ample room to design and add a custom pool while still preserving the coveted water and nature views. Mornings here are nothing short of spectacular. Residents of Cypress Preserve enjoy resort-style amenities including a clubhouse, swimming pool, and playground — all with a low HOA fee that makes this community an outstanding choice for any buyer. The location only adds to the appeal: the highly anticipated Ridge Road expansion will provide direct access to Veterans Expressway and the Suncoast Parkway, improving connectivity across the greater Tampa Bay area. Tampa International Airport is just 30 minutes away, making this an ideal home for frequent travelers and commuters alike. Beyond the community, the location places you minutes from great shopping, dining, and entertainment. The Shops at Wiregrass, Tampa Premium Outlets, and the growing corridor along Collier Parkway and SR-54 put everything from national retailers to local restaurants right at your fingertips. Families will also appreciate being zoned for top-rated Pasco County schools nearby. Schedule your private showing today.
Sold for $373,000
$373,000
10378 GLIDING EAGLE WAY, LAND O LAKES, FL 34638
3beds
1,545sqft
Single Family Residence
Built in 2023
6,157 Square Feet Lot
$371,700 Zestimate®
$241/sqft
$2,417 Estimated rent
Home value
$371,700
$342,000 - $405,000
$2,417/mo
Zestimate® history
Owner options
List your home for rent
$2,417/mo
Rent Zestimate®
Find your next renter with Zillow Rental Manager. Plus, with online applications, you can quickly screen prospective tenants – for free.
$2,417/mo
Rent Zestimate®
Refinance and save
$2,604/mo
Est. payment
Refinancing to a lower rate could help reduce your monthly payments and save thousands over the life of the loan.
$2,604/mo
Est. payment
Explore your selling options
Work with a Zillow partner agent
Leverage their expertise and Zillow's premium Showcase listings to get your home seen by more buyers.
Get startedList with your own agent
Get your home in front of millions of buyers by listing it on Zillow.
Learn how to do itSell it yourself
Take full control of how buyers see your home on Zillow by listing For Sale by Owner (FSBO).
List your homeWhat's special
Immaculate single-story homeCenter island with sinkPrivate en-suite bathroomPvc privacy fenceLight quartz countertopsSerene sun-drenched backyardOpen-concept floor plan
Zillow last checked:
Listing updated:
Listed by:
Ryan Zampino 813-382-2151,
MIHARA & ASSOCIATES INC. 813-960-2300
Bought with:
Tim Hanavan, 3225554
RE/MAX PREMIER GROUP
Source: Stellar MLS,MLS#: TB8493326 Originating MLS: Suncoast Tampa
Originating MLS: Suncoast Tampa
Facts & features
Interior
Bedrooms & bathrooms
- Bedrooms: 3
- Bathrooms: 2
- Full bathrooms: 2
Primary bedroom
- Features: En Suite Bathroom, Walk-In Closet(s)
- Level: First
Bedroom 2
- Features: Built-in Closet
- Level: First
Bedroom 3
- Features: Built-in Closet
- Level: First
Primary bathroom
- Features: Dual Sinks, Walk-In Closet(s)
- Level: First
Bathroom 2
- Features: Storage Closet
- Level: First
Kitchen
- Features: Pantry, Kitchen Island, Walk-In Closet(s)
- Level: First
Living room
- Features: Storage Closet
- Level: First
Heating
- Central
Cooling
- Central Air
Appliances
- Included: Convection Oven, Dishwasher, Disposal, Dryer, Electric Water Heater, Kitchen Reverse Osmosis System, Microwave, Refrigerator, Washer
- Laundry: Laundry Room
Features
- Eating Space In Kitchen, Kitchen/Family Room Combo, Open Floorplan
- Flooring: Carpet, Tile
- Doors: Sliding Doors
- Has fireplace: No
Interior area
- Total structure area: 2,122
- Total interior livable area: 1,545 sqft
Property
Parking
- Total spaces: 2
- Parking features: Garage - Attached
- Attached garage spaces: 2
Features
- Levels: One
- Stories: 1
- Patio & porch: Patio, Screened
- Exterior features: Irrigation System, Lighting, Sprinkler Metered
- Fencing: Vinyl
- Has view: Yes
- View description: Trees/Woods, Water
- Water view: Water
Lot
- Size: 6,157 Square Feet
- Features: Conservation Area
Details
- Parcel number: 182516014.0002.00011.0
- Zoning: MPUD
- Special conditions: None
Construction
Type & style
- Home type: SingleFamily
- Property subtype: Single Family Residence
Materials
- Block
- Foundation: Slab
- Roof: Shingle
Condition
- New construction: No
- Year built: 2023
Utilities & green energy
- Sewer: Public Sewer
- Water: Public
- Utilities for property: BB/HS Internet Available, Public
Community & HOA
Community
- Features: Community Mailbox, Dog Park, Playground, Pool
- Pet fee: $0 monthly
- Subdivision: CYPRESS PRESERVE PH 3A & 4A
HOA
- Has HOA: Yes
- Amenities included: Clubhouse, Playground
- HOA fee: $10 monthly
- HOA name: Lisa Castoria
Location
- Region: Land O Lakes
Financial & listing details
- Price per square foot: $241/sqft
- Tax assessed value: $309,429
- Annual tax amount: $4,891
- Date on market: 4/7/2026
- Cumulative days on market: 24 days
- Listing terms: Cash,Conventional,FHA,VA Loan
- Ownership: Fee Simple
- Total actual rent: 0
- Road surface type: Asphalt, Paved
Price history
| Date | Event | Price |
|---|---|---|
| 5/27/2026 | Sold | $373,000-4.1%$241/sqft |
Source:  Stellar MLS #TB8493326 Report a problem Stellar MLS #TB8493326 Report a problem | ||
| 5/6/2026 | Pending sale | $389,000$252/sqft |
Source: Stellar MLS #TB8493326 Report a problem | ||
| 5/4/2026 | Price change | $389,000-1.5%$252/sqft |
Source: Stellar MLS #TB8493326 Report a problem | ||
| 5/2/2026 | Listed for sale | $395,000$256/sqft |
Source: Stellar MLS #TB8493326 Report a problem | ||
| 4/30/2026 | Pending sale | $395,000$256/sqft |
Source: Stellar MLS #TB8493326 Report a problem | ||
| 4/7/2026 | Listed for sale | $395,000+6.9%$256/sqft |
Source: Stellar MLS #TB8493326 Report a problem | ||
| 5/22/2023 | Sold | $369,400$239/sqft |
Source: Public Record Report a problem | ||
Public tax history
| Year | Property taxes | Tax assessment |
|---|---|---|
| 2024 | $7,239 +109.9% | $309,429 +14.1% |
| 2023 | $3,448 +5.4% | $271,111 +440.8% |
| 2022 | $3,272 +2136.2% | $50,133 +446.1% |
| 2021 | $146 | $9,180 |
Find assessor info on the county website
Neighborhood: 34638
Nearby homes
- $383,0003 bd2 ba1.5k sqft10366 Gliding Eagle Way, Land O Lakes, FL 34638Sold
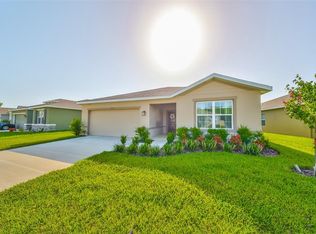
- $383,000-- bd2 ba1.5k sqft10366 Gliding Eagle Way, Land O Lakes, FL 34638Sold
- $379,600-- bd2 ba1.8k sqft10390 Gliding Eagle Way, Land O Lakes, FL 34638Off Market
- $413,700-- bd2 ba1.8k sqft10354 Gliding Eagle Way, Land O Lakes, FL 34638Sold
- $434,300-- bd2 ba2.3k sqft10404 Gliding Eagle Way, Land O Lakes, FL 34638Off Market
- $524,100-- bd3 ba3k sqft10342 Gliding Eagle Way, Land O Lakes, FL 34638Off Market
- $408,700-- bd2 ba1.8k sqft10383 Gliding Eagle Way, Land O Lakes, FL 34638Sold
- $385,100-- bd2 ba1.5k sqft10371 Gliding Eagle Way, Land O Lakes, FL 34638Sold
Nearby schools
GreatSchools rating
- 6/10Connerton Elementary SchoolGrades: PK-5Distance: 3.8 mi
- 6/10Pine View Middle SchoolGrades: 6-8Distance: 7.3 mi
- 6/10Land O' Lakes High SchoolGrades: 9-12Distance: 3.8 mi
Schools provided by the listing agent
- Elementary: Connerton Elem
- Middle: Pine View Middle-PO
- High: Land O' Lakes High-PO
Source: Stellar MLS. This data may not be complete. We recommend contacting the local school district to confirm school assignments for this home.
Get a cash offer in 3 minutes
Find out how much your home could sell for in as little as 3 minutes with a no-obligation cash offer.
Estimated market value
$371,700
Get a cash offer in 3 minutes
Find out how much your home could sell for in as little as 3 minutes with a no-obligation cash offer.
Estimated market value
$371,700
- Florida
- Pasco County
- Land O Lakes
- 34638
- 10378 GLIDING EAGLE WAY
Nearby cities
Nearby neighborhoods
Nearby zip codes
Other Land O Lakes Topics
