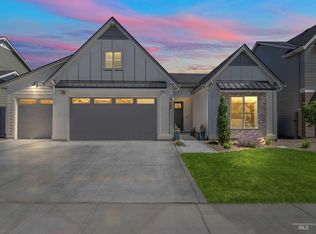
Better than new and designed to stand out. Backing to a common space with no immediate rear neighbors, this home offers a more open yet private setting that’s hard to find. A covered front porch welcomes you into a thoughtfully designed layout featuring SIX distinct spaces for flexible, elevated living. Main level includes a dedicated den/office and open-concept living, dining, and kitchen area anchored by a floor-to-ceiling tiled gas fireplace. Kitchen features quartz countertops, Bosch appliances (gas range, built-in microwave, dishwasher), LG refrigerator, and walk-in pantry with outlet. LVP flooring, plantation shutters, Vertiglide shade, and dual-zone climate control add comfort throughout. TONS of storage. Upstairs offers 4 bedrooms, laundry room, and insulated media/bonus room with closet, ideal as a 5th bedroom or flex space. Primary suite includes dual vanities, tile shower, and walk-in closet with built-ins. Secondary bath offers dual sinks and tub/shower combo. Tankless water heater, extended 3-car garage with epoxy floors and storage system. Covered patio, extended concrete, and Stor-More shed. Arbor community with pools, parks, and paths. Vallivue School District. Designed for both everyday living and elevated entertaining, this home offers a rare combination of space, comfort, and thoughtful upgrades in a setting that feels open, functional, and refined. Exceptional!
Sold
Price Unknown
10378 Loneleaf Dr, Nampa, ID 83687
4beds
3baths
2,520sqft
Single Family Residence
Built in 2024
7,405 Square Feet Lot
$602,000 Zestimate®
$--/sqft
$3,103 Estimated rent
Home value
$602,000
$560,000 - $644,000
$3,103/mo
Zestimate® history
Owner options
List your home for rent
$3,103/mo
Rent Zestimate®
Find your next renter with Zillow Rental Manager. Plus, with online applications, you can quickly screen prospective tenants – for free.
$3,103/mo
Rent Zestimate®
Refinance and save
$400/mo
Est. payment
Refinancing to a lower rate could help reduce your monthly payments and save thousands over the life of the loan.
$400/mo
Est. payment
Explore your selling options
Work with a Zillow partner agent
Leverage their expertise and Zillow's premium Showcase listings to get your home seen by more buyers.
Get startedList with your own agent
Get your home in front of millions of buyers by listing it on Zillow.
Learn how to do itSell it yourself
Take full control of how buyers see your home on Zillow by listing For Sale by Owner (FSBO).
List your homeWhat's special
Floor-to-ceiling tiled gas fireplaceStor-more shedLaundry roomTankless water heaterQuartz countertopsLg refrigeratorTons of storage
Zillow last checked:
Listing updated:
Listed by:
Rachel Johnson 208-870-4147,
Relocate 208
Bought with:
Jeanette Rios
RE/MAX Executives
Source: IMLS,MLS#: 98978739
Facts & features
Interior
Bedrooms & bathrooms
- Bedrooms: 4
- Bathrooms: 3
Primary bedroom
- Level: Upper
Bedroom 2
- Level: Upper
Bedroom 3
- Level: Upper
Bedroom 4
- Level: Upper
Kitchen
- Level: Main
Living room
- Level: Main
Office
- Level: Main
Heating
- Forced Air, Natural Gas
Cooling
- Central Air
Appliances
- Included: Gas Water Heater, Tankless Water Heater, Dishwasher, Disposal, Microwave, Oven/Range Freestanding, Refrigerator, Washer, Dryer, Water Softener Owned, Gas Oven, Gas Range
Features
- Bath-Master, Den/Office, Great Room, Rec/Bonus, Double Vanity, Walk-In Closet(s), Walk In Shower, Breakfast Bar, Pantry, Kitchen Island, Quartz Counters, Number of Baths Upper Level: 2, Bonus Room Level: Upper
- Flooring: Tile, Carpet
- Has basement: No
- Number of fireplaces: 1
- Fireplace features: One, Gas
Interior area
- Total structure area: 2,520
- Total interior livable area: 2,520 sqft
- Finished area above ground: 2,520
- Finished area below ground: 0
Property
Parking
- Total spaces: 3
- Parking features: Attached, Driveway
- Attached garage spaces: 3
- Has uncovered spaces: Yes
- Details: Garage: 890 Sq Ft
Features
- Levels: Two
- Patio & porch: Covered Patio/Deck
- Pool features: Community, In Ground, Pool
- Spa features: Heated
- Fencing: Full,Metal,Wood
Lot
- Size: 7,405 Square Feet
- Features: Standard Lot 6000-9999 SF, Irrigation Available, Sidewalks, Auto Sprinkler System, Full Sprinkler System, Pressurized Irrigation Sprinkler System
Details
- Additional structures: Shed(s)
- Parcel number: R3434330200
Construction
Type & style
- Home type: SingleFamily
- Property subtype: Single Family Residence
Materials
- Frame, HardiPlank Type
- Foundation: Crawl Space
- Roof: Composition
Condition
- Year built: 2024
Details
- Builder name: Brighton Homes
Utilities & green energy
- Water: Public
- Utilities for property: Sewer Connected, Broadband Internet
Green energy
- Green verification: ENERGY STAR Certified Homes
Community & HOA
Community
- Subdivision: Arbor
HOA
- Has HOA: Yes
- HOA fee: $400 semi-annually
Location
- Region: Nampa
Financial & listing details
- Tax assessed value: $538,100
- Annual tax amount: $3,088
- Date on market: 3/20/2026
- Listing terms: Cash,Conventional,FHA,VA Loan,HomePath
- Ownership: Fee Simple
- Road surface type: Paved
Price history
Price history is unavailable.
Public tax history
| Year | Property taxes | Tax assessment |
|---|---|---|
| 2025 | $3,088 +197.6% | $538,100 +309.2% |
| 2024 | $1,038 -3.6% | $131,500 |
| 2023 | $1,076 | $131,500 |
| 2022 | -- | -- |
Find assessor info on the county website
Neighborhood: 83687
Nearby homes
- $--3 bd3 ba2k sqft10390 Loneleaf Dr, Nampa, ID 83687Sold

- $525,1003 bd2 ba2k sqft10390 Loneleaf Dr, Nampa, ID 83687Off Market
- $--4 bd2 ba1.8k sqft10366 Loneleaf Dr, Nampa, ID 83687Sold
- $457,6003 bd2 ba1.8k sqft10366 Loneleaf Dr, Nampa, ID 83687Off Market
- $513,1003 bd2 ba2.1k sqft10402 Loneleaf Dr, Nampa, ID 83687Off Market
- $--4 bd3 ba2.3k sqft10354 Loneleaf Dr, Nampa, ID 83687Sold
- $585,9004 bd3 ba2.6k sqft10414 Loneleaf Dr, Nampa, ID 83687Off Market
- $542,7003 bd2 ba2.2k sqft10375 Hazy Glen Dr, Nampa, ID 83687Off Market
Nearby schools
GreatSchools rating
- 5/10Desert Springs Elementary SchoolGrades: PK-5Distance: 0.2 mi
- 6/10Sage Valley Middle SchoolGrades: 6-8Distance: 0.3 mi
- 3/10Ridgevue High SchoolGrades: 9-12Distance: 2 mi
Schools provided by the listing agent
- Elementary: Desert Springs
- Middle: Sage Valley
- High: Ridgevue
- District: Vallivue School District #139
Source: IMLS. This data may not be complete. We recommend contacting the local school district to confirm school assignments for this home.
Get a cash offer in 3 minutes
Find out how much your home could sell for in as little as 3 minutes with a no-obligation cash offer.
Estimated market value
$602,000
Get a cash offer in 3 minutes
Find out how much your home could sell for in as little as 3 minutes with a no-obligation cash offer.
Estimated market value
$602,000
- Idaho
- Canyon County
- Nampa
- 83687
- 10378 Loneleaf Dr
Nearby cities
Nearby neighborhoods
Nearby zip codes
Other Nampa Topics
