Skip main navigation
Sold
  • Price Unknown

    10378 Ridgely Rd, Baton Rouge, LA 70809

    4beds
    1,675sqft
    Single Family Residence
    Built in 1980
    0.35 Acres Lot
    $281,300 Zestimate®
    $--/sqft
    $2,071 Estimated rent

    Home value

    $281,300

    $259,000 - $304,000

    $2,071/mo

    Zestimate® history
    Loading
    Loading...

    Owner options

    List your home for rent

    $2,071/mo

    Rent Zestimate®

    Find your next renter with Zillow Rental Manager. Plus, with online applications, you can quickly screen prospective tenants – for free.

    Learn more

    $2,071/mo

    Rent Zestimate®

    Refinance and save

    Refinancing to a lower rate could help reduce your monthly payments and save thousands over the life of the loan.

    See today's rates

    Explore your selling options

    Work with a Zillow partner agent

    Leverage their expertise and Zillow's premium Showcase listings to get your home seen by more buyers.

    Get started

    List with your own agent

    Get your home in front of millions of buyers by listing it on Zillow.

    Learn how to do it

    Sell it yourself

    Take full control of how buyers see your home on Zillow by listing For Sale by Owner (FSBO).

    List your home

    What's special

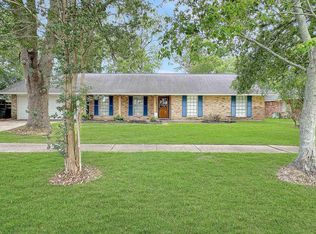
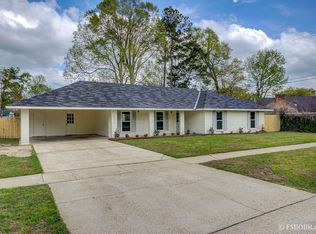
    Discover the perfect blend of comfort and convenience in this stunningly updated home, ideal for first-time homebuyers, growing families, or empty nesters seeking a fresh start. Featuring four spacious bedrooms, this residence offers ample space for relaxation and family time. Step inside to a modernized kitchen boasting brand-new appliances, pristine countertops, and freshly painted cabinets, all designed to inspire your culinary adventures. The entire home shines with new flooring, adding a contemporary touch while eliminating the hassle of carpet maintenance. All brand new windows throughout too gives this home so much natural light. Nestled on a generous lot, this property provides abundant parking for guests and family vehicles alike, ensuring convenience is always at your doorstep. Fresh paint throughout the home adds to the turnkey appeal, making it ready for you to create lasting memories. Don't miss the opportunity to make this house your haven – where style meets functionality in a neighborhood that welcomes you with open arms.

    Zillow last checked:

    Listing updated:

    Listed by:

    Leslie Hattaway,

    RE/MAX Professional

    Bought with:

    Thai Hoang, 995711291

    Keller Williams Realty-First Choice

    Source: ROAM MLS,MLS#: 2024021159MLS Logo

    Facts & features

    Interior

    Bedrooms & bathrooms
    • Bedrooms: 4
    • Bathrooms: 2
    • Full bathrooms: 2
    Primary bedroom
    • Level: First
    • Area: 150.8 Square Feet
    • Dimensions: 13x11.6
    Bedroom
    • Level: First
    • Area: 165.68 Square Feet
    • Dimensions: 15.2x10.9
    Bedroom
    • Level: First
    • Area: 120 Square Feet
    • Dimensions: 12x10
    Bedroom
    • Level: First
    • Area: 114.66 Square Feet
    • Dimensions: 11.7x9.8
    Dining room
    • Level: First
    • Area: 148.59 Square Feet
    • Dimensions: 12.7x11.7
    Foyer
    • Level: First
    • Area: 57 Square Feet
    • Dimensions: 10x5.7
    Kitchen
    • Level: First
    • Area: 144 Square Feet
    • Dimensions: 12x12
    Laundry
    • Level: First
    • Area: 47.58 Square Feet
    • Dimensions: 7.8x6.1
    Living room
    • Level: First
    • Area: 223.3 Square Feet
    • Dimensions: 20.3x11
    Heating
    • Central
    Cooling
    • Central Air, Ceiling Fan(s)
    Appliances
    • Included: Disposal, Dishwasher, Microwave, Refrigerator, Range
    Features
    • Pantry
    Interior area
    • Total structure area: 2,136
    • Total interior livable area: 1,675 sqft

    Property

    Parking
    • Parking features: Carport
    • Has carport: Yes
    Features
    • Levels: One
    • Stories: 1
    Lot
    • Size: 0.35 Acres
    • Dimensions: 92.8 x 135 x 136 x 190
    Details
    • Parcel number: 1709402

    Construction

    Type & style
    • Home type: SingleFamily
    • Architectural style: Ranch
    • Property subtype: Single Family Residence
    Materials
    • Brick
    • Foundation: Slab, Post Tension
    Condition
    • Year built: 1980

    Utilities & green energy

    • Sewer: Public Sewer
    • Water: Public

    Community & HOA

    Community
    • Subdivision: Jefferson Terrace
    HOA
    • Has HOA: No
    Location
    • Region: Baton Rouge

    Financial & listing details

    • Date on market: 11/20/2024
    • Listing terms: Cash,Conventional,FHA,VA Loan

    Price history

    DateEventPrice
    4/11/2025Sold--
    Source: ROAM MLS #2024021159 Report a problem
    3/21/2025Pending sale$275,000$164/sqft
    Source: ROAM MLS #2024021159 Report a problem
    3/17/2025Price change$275,000-3.5%$164/sqft
    Source: ROAM MLS #2024021159 Report a problem
    11/20/2024Listed for sale$285,000$170/sqft
    Source: ROAM MLS #2024021159 Report a problem

    Public tax history

    Tax history is unavailable.

    Neighborhood: Inniswold

    Nearby schools

    GreatSchools rating
    Get a cash offer in 3 minutes
    Find out how much your home could sell for in as little as 3 minutes with a no-obligation cash offer.
    Estimated market value

    $281,300

    Get a cash offer in 3 minutes
    Find out how much your home could sell for in as little as 3 minutes with a no-obligation cash offer.
    Estimated market value

    $281,300