Seller says sell it! Price just reduced again to $614,900! Now the most competitively priced property in area. See for yourself. Check it out! Beautifully updated and perfect for families, this 4-bedroom, 4-bathroom home offers 2,758 finished square feet in a quiet, child-friendly cul-de-sac. The spacious layout includes a remodeled kitchen with cherry wood cabinets, quartz countertops, stainless steel appliances, including a convection oven, and an island with cooktop and breakfast bar—ideal for family meals and gatherings. The open main floor features luxury vinyl flooring, a remodeled powder room, and a large great room with a fireplace insert for cozy winter nights, plus a new furnace installed about a year ago. Upstairs you'll find brand-new carpet and a generously sized primary suite with a private full bath. The fully finished basement adds even more space with a huge rec room, second fireplace, and an exercise room or 4th bedroom—perfect for game nights, movie marathons, or hobbies. A covered back patio opens to a large yard with room to play, while the front yard is home to beautiful fruit trees including white peach, nectarine, and apple. Conveniently located near parks, recreation, and with easy access to C-470 and the mountains, this home checks all the boxes for comfortable, family-focused living.
Sold for $614,900
$614,900
10378 W Weaver Avenue, Littleton, CO 80127
4beds
2,758sqft
Single Family Residence
Built in 1976
8,407 Square Feet Lot
$602,800 Zestimate®
$223/sqft
$3,690 Estimated rent
Home value
$602,800
$567,000 - $645,000
$3,690/mo
Zestimate® history
Owner options
List your home for rent
$3,690/mo
Rent Zestimate®
Find your next renter with Zillow Rental Manager. Plus, with online applications, you can quickly screen prospective tenants – for free.
$3,690/mo
Rent Zestimate®
Refinance and save
$3,545/mo
Est. payment
Refinancing to a lower rate could help reduce your monthly payments and save thousands over the life of the loan.
$3,545/mo
Est. payment
Explore your selling options
Work with a Zillow partner agent
Leverage their expertise and Zillow's premium Showcase listings to get your home seen by more buyers.
Get startedList with your own agent
Get your home in front of millions of buyers by listing it on Zillow.
Learn how to do itSell it yourself
Take full control of how buyers see your home on Zillow by listing For Sale by Owner (FSBO).
List your homeWhat's special
Second fireplaceExercise roomGenerously sized primary suiteBeautiful fruit treesNew furnaceFully finished basementStainless steel appliances
Zillow last checked:
Listing updated:
Listed by:
Michael Dovel 303-888-6489 mike@coloradorelocate.com,
HomeSmart Realty
Bought with:
Sara Lynn, 100029278
Compass - Denver
Source: REcolorado as distributed by MLS GRID,MLS#: 7593065
Facts & features
Interior
Bedrooms & bathrooms
- Bedrooms: 4
- Bathrooms: 4
- Full bathrooms: 2
- 3/4 bathrooms: 1
- 1/2 bathrooms: 1
- Main level bathrooms: 1
Bedroom
- Description: Generously Sized 2nd Bedroom
- Level: Upper
- Area: 127.54 Square Feet
- Dimensions: 9.11 x 14
Bedroom
- Description: Third Upper-Level Bedroom
- Level: Upper
- Area: 86.55 Square Feet
- Dimensions: 9.5 x 9.11
Bedroom
- Description: Fourth Bedroom Or Exercise Room
- Level: Basement
- Area: 110.29 Square Feet
- Dimensions: 9.04 x 12.2
Bathroom
- Description: Remodeled
- Level: Main
- Area: 25.5 Square Feet
- Dimensions: 5 x 5.1
Bathroom
- Description: Updated
- Level: Upper
- Area: 46.92 Square Feet
- Dimensions: 9.2 x 5.1
Bathroom
- Description: Generously Sized Bath And A Walk-In-Shower
- Level: Basement
- Area: 45.14 Square Feet
- Dimensions: 6.1 x 7.4
Other
- Description: Spacious Primary With Private Full Bath
- Level: Upper
- Area: 234.9 Square Feet
- Dimensions: 13.5 x 17.4
Other
- Description: Full Private Bath With Adjoining Walk-In Closet
- Level: Upper
- Area: 56.73 Square Feet
- Dimensions: 9.3 x 6.1
Dining room
- Description: Formal Dining Adjoining Kitchen
- Level: Main
- Area: 118.3 Square Feet
- Dimensions: 13 x 9.1
Family room
- Description: Huge Room With Fireplace
- Level: Basement
- Area: 456.57 Square Feet
- Dimensions: 19 x 24.03
Great room
- Description: Living Rm/Family Rm With Fp Insert
- Level: Main
- Area: 453.6 Square Feet
- Dimensions: 18 x 25.2
Kitchen
- Description: Recently Remodeled-Cherry Cabinets Granite
- Level: Main
- Area: 224.2 Square Feet
- Dimensions: 11.8 x 19
Heating
- Forced Air
Cooling
- Evaporative Cooling
Appliances
- Included: Convection Oven, Dishwasher, Disposal, Gas Water Heater, Microwave, Range, Refrigerator
Features
- Granite Counters, Kitchen Island
- Flooring: Carpet, Vinyl
- Windows: Double Pane Windows, Window Treatments
- Basement: Finished,Interior Entry
- Number of fireplaces: 2
- Fireplace features: Basement, Great Room, Insert
Interior area
- Total structure area: 2,758
- Total interior livable area: 2,758 sqft
- Finished area above ground: 1,764
- Finished area below ground: 0
Property
Parking
- Total spaces: 2
- Parking features: Concrete, Floor Coating, Insulated Garage, Lighted, Oversized
- Attached garage spaces: 2
Features
- Levels: Two
- Stories: 2
- Patio & porch: Covered, Patio
- Exterior features: Private Yard, Rain Gutters
Lot
- Size: 8,407 Square Feet
- Features: Cul-De-Sac, Irrigated, Landscaped, Sprinklers In Front, Sprinklers In Rear
- Residential vegetation: Xeriscaping
Details
- Parcel number: 127653
- Zoning: P-D
- Special conditions: Standard
Construction
Type & style
- Home type: SingleFamily
- Architectural style: Traditional
- Property subtype: Single Family Residence
Materials
- Brick, Wood Siding
- Foundation: Concrete Perimeter, Slab
- Roof: Composition
Condition
- Updated/Remodeled
- Year built: 1976
Utilities & green energy
- Electric: 110V, 220 Volts
- Sewer: Public Sewer
- Water: Public
- Utilities for property: Cable Available, Electricity Connected, Natural Gas Connected, Phone Available
Community & HOA
Community
- Security: Carbon Monoxide Detector(s), Radon Detector, Smoke Detector(s), Video Doorbell
- Subdivision: Foothill Green
HOA
- Has HOA: No
Location
- Region: Littleton
Financial & listing details
- Price per square foot: $223/sqft
- Tax assessed value: $645,794
- Annual tax amount: $3,422
- Date on market: 7/23/2025
- Listing terms: 1031 Exchange,Cash,Conventional,FHA,VA Loan
- Exclusions: Only Personal Property
- Ownership: Individual
- Electric utility on property: Yes
- Road surface type: Paved
Price history
| Date | Event | Price |
|---|---|---|
| 10/27/2025 | Sold | $614,900$223/sqft |
Source:  REcolorado as distributed by MLS GRID #7593065 Report a problem REcolorado as distributed by MLS GRID #7593065 Report a problem | ||
| 9/28/2025 | Pending sale | $614,900$223/sqft |
Source: REcolorado as distributed by MLS GRID #7593065 Report a problem | ||
| 9/16/2025 | Price change | $614,900-1.6%$223/sqft |
Source: REcolorado as distributed by MLS GRID #7593065 Report a problem | ||
| 9/4/2025 | Price change | $624,900-2.2%$227/sqft |
Source: REcolorado as distributed by MLS GRID #7593065 Report a problem | ||
| 7/23/2025 | Listed for sale | $639,000$232/sqft |
Source: REcolorado as distributed by MLS GRID #7593065 Report a problem | ||
| 7/14/2025 | Listing removed | $639,000$232/sqft |
Source: REcolorado as distributed by MLS GRID #7593065 Report a problem | ||
| 6/27/2025 | Listed for sale | $639,000-0.2%$232/sqft |
Source: REcolorado as distributed by MLS GRID #7593065 Report a problem | ||
| 7/15/2024 | Sold | $640,000-1.5%$232/sqft |
Source: Public Record Report a problem | ||
| 6/12/2024 | Pending sale | $649,999$236/sqft |
Source: REcolorado as distributed by MLS GRID #1690333 Report a problem | ||
| 6/8/2024 | Price change | $649,999-0.8%$236/sqft |
Source: REcolorado as distributed by MLS GRID #1690333 Report a problem | ||
| 5/29/2024 | Price change | $654,999-0.8%$237/sqft |
Source: REcolorado as distributed by MLS GRID #1690333 Report a problem | ||
| 5/2/2024 | Listed for sale | $660,000+53.1%$239/sqft |
Source: REcolorado as distributed by MLS GRID #1690333 Report a problem | ||
| 11/30/2017 | Sold | $431,200+1.5%$156/sqft |
Source: Public Record Report a problem | ||
| 10/24/2017 | Pending sale | $425,000$154/sqft |
Source: RE/MAX PROFESSIONALS #1653429 Report a problem | ||
| 10/20/2017 | Listed for sale | $425,000+150%$154/sqft |
Source: RE/MAX PROFESSIONALS #1653429 Report a problem | ||
| 9/7/1999 | Sold | $170,000+31.8%$62/sqft |
Source: Public Record Report a problem | ||
| 3/3/1994 | Sold | $129,000$47/sqft |
Source: Public Record Report a problem | ||
Public tax history
| Year | Property taxes | Tax assessment |
|---|---|---|
| 2025 | $3,422 +0% | $40,362 +15.6% |
| 2024 | $3,421 +4.5% | $34,927 |
| 2023 | $3,275 -1.3% | $34,927 +6.4% |
| 2022 | $3,317 +11.1% | $32,827 -2.8% |
| 2021 | $2,984 | $33,773 +10.9% |
| 2020 | $2,984 +1.3% | $30,457 |
| 2019 | $2,947 +18% | $30,457 +22.2% |
| 2018 | $2,496 | $24,916 |
| 2017 | $2,496 +12.6% | $24,916 +7.9% |
| 2016 | $2,218 +100% | $23,097 |
| 2015 | $1,109 -39.9% | $23,097 +26.6% |
| 2014 | $1,844 +1.8% | $18,249 |
| 2013 | $1,812 +1.9% | $18,249 +0.8% |
| 2012 | $1,778 -6.4% | $18,101 |
| 2011 | $1,899 +0.1% | $18,101 -7% |
| 2010 | $1,897 -4% | $19,460 |
| 2009 | $1,977 +0.4% | $19,460 -3.8% |
| 2008 | $1,970 +9.9% | $20,220 |
| 2007 | $1,793 +2.4% | $20,220 +11.2% |
| 2006 | $1,752 -10.6% | $18,180 -8.7% |
| 2005 | $1,961 +8.3% | $19,910 |
| 2004 | $1,811 +2.1% | $19,910 |
| 2003 | $1,774 +1.7% | $19,910 +3.6% |
| 2002 | $1,745 +16% | $19,220 +27.1% |
| 2001 | $1,504 +4.1% | $15,120 |
| 2000 | $1,445 | $15,120 |
Find assessor info on the county website
Neighborhood: 80127
Nearby homes
- $535,4003 bd2 ba1.5k sqft10398 W Weaver Ave, Littleton, CO 80127Off Market
- $615,7003 bd3 ba3.4k sqft10368 W Weaver Ave, Littleton, CO 80127Off Market
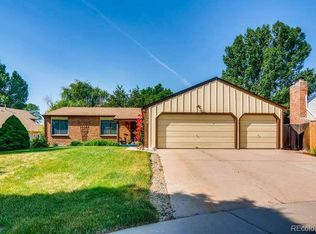
- $655,7005 bd4 ba1.7k sqft6412 S Miller St, Littleton, CO 80127Off Market
- $571,3003 bd3 ba2k sqft10397 W Weaver Ave, Littleton, CO 80127Off Market
- $603,8004 bd3 ba1.9k sqft10387 W Weaver Ave, Littleton, CO 80127Off Market
- $612,0003 bd2 ba1.6k sqft10377 W Weaver Ave, Littleton, CO 80127Off Market
- $631,4005 bd4 ba1.9k sqft10367 W Weaver Ave, Littleton, CO 80127Off Market
- $631,4006 bd3 ba1.6k sqft6422 S Miller St, Littleton, CO 80127Off Market
Nearby schools
GreatSchools rating
- 5/10Stony Creek Elementary SchoolGrades: PK-5Distance: 1.3 mi
- 7/10Deer Creek Middle SchoolGrades: 6-8Distance: 1.2 mi
- 9/10Chatfield High SchoolGrades: 9-12Distance: 1.3 mi
Schools provided by the listing agent
- Elementary: Stony Creek
- Middle: Deer Creek
- High: Chatfield
- District: Jefferson County R-1
Source: REcolorado as distributed by MLS GRID. This data may not be complete. We recommend contacting the local school district to confirm school assignments for this home.
Get a cash offer in 3 minutes
Find out how much your home could sell for in as little as 3 minutes with a no-obligation cash offer.
Estimated market value
$602,800
Get a cash offer in 3 minutes
Find out how much your home could sell for in as little as 3 minutes with a no-obligation cash offer.
Estimated market value
$602,800
- Colorado
- Jefferson County
- Littleton
- 80127
- 10378 W Weaver Avenue
Nearby cities
Nearby neighborhoods
Nearby zip codes
Other Littleton Topics
