Welcome to your dream home in the highly sought after, maintenance-free, guard-gated community of Sarasota National. Surrounded by scenic lakes, parks, native wetlands and preserves, Sarasota National delivers an unparalleled resort lifestyle. This beautifully situated home on the desirable lake side of the community boasts a serene preserve view, ensuring privacy and tranquility. Interior upgrades include custom California closets for optimal storage and organization, new luxury vinyl flooring in the bedrooms for a perfect blend of style and durability and a fully updated shower in the primary bath, creating a spa-like retreat. For added safety and convenience, the home features impact-resistant windows and a Kevlar screen system on both the front door and the covered area of the lanai providing protection from the elements. This charming home features a beautifully designed lanai equipped with a special screen that effectively keeps pesky no-see-um bugs at bay, allowing you to fully enjoy your outdoor space year-round. Step outside to the inviting private pool, ideal for refreshing swims or sun-soaked lounging on warm Florida days. Enhancing your outdoor experience is a lighted awning in over the lanai, creating a warm and inviting atmosphere for evening gatherings with family and friends. Maintenance-free living means more time to enjoy the outstanding amenities and activities available in Sarasota National. Residents benefit from access to a private, premier 18-hole golf course, a sprawling 32,000 square foot clubhouse with full-service dining, a bar, lounge, coffee bar, spa, library, poolside tiki bar and even a dedicated dog park for your furry friends. Stay active with pickleball, tennis, bocce ball courts, a fitness center, swimming pool, playground and a full-service spa. The vibrant community life includes numerous social events, group fitness classes and seasonal parties. Experience the perfect combination of luxury and leisure in this exceptional home and community. Schedule your private tour today and immerse yourself in the resort-style living Sarasota National provides.
Sold for $650,000
$650,000
10379 Medjool Dr, Venice, FL 34293
4beds
2,035sqft
Single Family Residence
Built in 2017
7,450 Square Feet Lot
$621,200 Zestimate®
$319/sqft
$4,505 Estimated rent
Home value
$621,200
$559,000 - $690,000
$4,505/mo
Zestimate® history
Owner options
List your home for rent
$4,505/mo
Rent Zestimate®
Find your next renter with Zillow Rental Manager. Plus, with online applications, you can quickly screen prospective tenants – for free.
$4,505/mo
Rent Zestimate®
Refinance and save
$4,632/mo
Est. payment
Refinancing to a lower rate could help reduce your monthly payments and save thousands over the life of the loan.
$4,632/mo
Est. payment
Explore your selling options
Work with a Zillow partner agent
Leverage their expertise and Zillow's premium Showcase listings to get your home seen by more buyers.
Get startedList with your own agent
Get your home in front of millions of buyers by listing it on Zillow.
Learn how to do itSell it yourself
Take full control of how buyers see your home on Zillow by listing For Sale by Owner (FSBO).
List your homeWhat's special
Private poolBeautifully designed lanaiSerene preserve viewNew luxury vinyl flooringCustom california closets
Zillow last checked:
Listing updated:
Listed by:
Niki Medlin 941-318-0760,
GUARANTEED HOME SALES 800-680-5580
Bought with:
Bill Sweeney, 3438467
BERKSHIRE HATHAWAY HOMESERVICES FLORIDA REALTY
Source: Stellar MLS,MLS#: A4634444 Originating MLS: Suncoast Tampa
Originating MLS: Suncoast Tampa
Facts & features
Interior
Bedrooms & bathrooms
- Bedrooms: 4
- Bathrooms: 3
- Full bathrooms: 3
Primary bedroom
- Features: Walk-In Closet(s)
- Level: First
Bedroom 2
- Features: Built-in Closet
- Level: First
Bedroom 3
- Features: Built-in Closet
- Level: First
Bedroom 4
- Features: Built-in Closet
- Level: First
Primary bathroom
- Level: First
Bathroom 2
- Level: First
Bathroom 3
- Level: First
Great room
- Level: First
Kitchen
- Level: First
Heating
- Electric
Cooling
- Central Air
Appliances
- Included: Dishwasher, Disposal, Dryer, Electric Water Heater, Microwave, Range, Refrigerator, Washer
- Laundry: Laundry Room
Features
- Ceiling Fan(s), Crown Molding, Solid Surface Counters, Solid Wood Cabinets, Split Bedroom, Thermostat, Walk-In Closet(s)
- Flooring: Ceramic Tile, Luxury Vinyl
- Windows: Storm Window(s), Window Treatments, Hurricane Shutters, Hurricane Shutters/Windows
- Has fireplace: No
Interior area
- Total structure area: 2,633
- Total interior livable area: 2,035 sqft
Property
Parking
- Total spaces: 2
- Parking features: Garage - Attached
- Attached garage spaces: 2
Features
- Levels: One
- Stories: 1
- Patio & porch: Screened
- Exterior features: Awning(s), Irrigation System, Rain Gutters
- Has private pool: Yes
- Pool features: Gunite, Heated, In Ground, Lighting
- Spa features: Heated, In Ground
- Has view: Yes
- View description: Park/Greenbelt
Lot
- Size: 7,450 Square Feet
- Features: Sidewalk
- Residential vegetation: Trees/Landscaped
Details
- Parcel number: 0463080054
- Zoning: RE1
- Special conditions: None
Construction
Type & style
- Home type: SingleFamily
- Architectural style: Florida
- Property subtype: Single Family Residence
Materials
- Stucco
- Foundation: Slab
- Roof: Tile
Condition
- New construction: No
- Year built: 2017
Details
- Builder model: Trevi
- Builder name: Lennar
Utilities & green energy
- Sewer: Public Sewer
- Water: Canal/Lake For Irrigation, Public
- Utilities for property: Cable Connected, Electricity Connected, Sewer Connected, Underground Utilities, Water Connected
Community & HOA
Community
- Features: Clubhouse, Dog Park, Fitness Center, Gated Community - Guard, Golf Carts OK, Golf, Irrigation-Reclaimed Water, Park, Playground, Pool, Restaurant, Sidewalks, Tennis Court(s)
- Security: Gated Community, Security System
- Pet fee: $0 monthly
- Subdivision: SARASOTA NATIONAL PH 3
HOA
- Has HOA: Yes
- Amenities included: Clubhouse, Fitness Center, Gated, Golf Course, Park, Pickleball Court(s), Playground, Pool, Recreation Facilities, Tennis Court(s)
- Services included: 24-Hour Guard, Community Pool, Reserve Fund, Maintenance Grounds, Pest Control, Pool Maintenance, Private Road, Trash
- HOA fee: $493 monthly
- HOA name: Bob Duncan
- HOA phone: 941-244-4812
Location
- Region: Venice
Financial & listing details
- Price per square foot: $319/sqft
- Tax assessed value: $470,800
- Annual tax amount: $5,905
- Date on market: 2/21/2025
- Cumulative days on market: 107 days
- Listing terms: Cash,Conventional,FHA,VA Loan
- Ownership: Fee Simple
- Total actual rent: 0
- Electric utility on property: Yes
- Road surface type: Paved
Price history
| Date | Event | Price |
|---|---|---|
| 6/25/2025 | Sold | $650,000$319/sqft |
Source:  Stellar MLS #A4634444 Report a problem Stellar MLS #A4634444 Report a problem | ||
| 6/8/2025 | Pending sale | $650,000$319/sqft |
Source: Stellar MLS #A4634444 Report a problem | ||
| 5/24/2025 | Price change | $650,000-3.7%$319/sqft |
Source: Stellar MLS #A4634444 Report a problem | ||
| 4/30/2025 | Price change | $675,000-7.5%$332/sqft |
Source: Stellar MLS #A4634444 Report a problem | ||
| 3/31/2025 | Price change | $729,900-6.3%$359/sqft |
Source: Stellar MLS #A4634444 Report a problem | ||
| 3/8/2025 | Price change | $779,000-3.2%$383/sqft |
Source: Stellar MLS #A4634444 Report a problem | ||
| 2/21/2025 | Listed for sale | $805,000$396/sqft |
Source: Stellar MLS #A4634444 Report a problem | ||
Public tax history
| Year | Property taxes | Tax assessment |
|---|---|---|
| 2025 | $6,339 +3% | $396,244 +2.9% |
| 2024 | $6,152 +2.9% | $385,077 +3% |
| 2023 | $5,978 +2.3% | $373,861 +3% |
| 2022 | $5,844 +0.8% | $362,972 +3% |
| 2021 | $5,801 -4% | $352,400 +11.4% |
| 2020 | $6,042 +0.2% | $316,400 -0.9% |
| 2019 | $6,030 | $319,400 -3.8% |
| 2018 | $6,030 +3.5% | $331,900 +503.5% |
| 2017 | $5,825 | $55,000 |
Find assessor info on the county website
Neighborhood: 34293
Nearby homes
- $706,8004 bd3 ba2.3k sqft10375 Medjool Dr, Venice, FL 34293Off Market
- $586,7002 bd2 ba1.8k sqft10383 Medjool Dr, Venice, FL 34293Off Market
- $628,9003 bd3 ba2.2k sqft10371 Medjool Dr, Venice, FL 34293Off Market
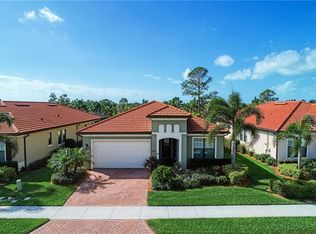
- $465,5003 bd3 ba1.8k sqft10387 Medjool Dr, Venice, FL 34293Off Market

- $469,4002 bd2 ba1.8k sqft10367 Medjool Dr, Venice, FL 34293Off Market
- $675,4004 bd5 ba3k sqft10391 Medjool Dr, Venice, FL 34293Off Market
- $728,3004 bd3 ba2.3k sqft10382 Medjool Dr, Venice, FL 34293Off Market
- $617,4004 bd3 ba2k sqft10386 Medjool Dr, Venice, FL 34293Off Market
Nearby schools
GreatSchools rating
- 9/10Taylor Ranch Elementary SchoolGrades: PK-5Distance: 0.8 mi
- 7/10Venice Middle SchoolGrades: 6-8Distance: 2.7 mi
- 7/10Venice Senior High SchoolGrades: 9-12Distance: 5.7 mi
Schools provided by the listing agent
- Elementary: Taylor Ranch Elementary
- Middle: Venice Area Middle
- High: Venice Senior High
Source: Stellar MLS. This data may not be complete. We recommend contacting the local school district to confirm school assignments for this home.
Get a cash offer in 3 minutes
Find out how much your home could sell for in as little as 3 minutes with a no-obligation cash offer.
Estimated market value
$621,200
Get a cash offer in 3 minutes
Find out how much your home could sell for in as little as 3 minutes with a no-obligation cash offer.
Estimated market value
$621,200
- Florida
- Sarasota County
- Venice
- 34293
- 10379 Medjool Dr
Nearby cities
Nearby neighborhoods
Nearby zip codes
Other Venice Topics
