Beautiful sprawling ranch located in desirable Fox Glen Subdivision! Meticulously cared for throughout the years, this home offers 4 Bedrooms and 2 and a half baths. Lots of detail in this custom built home with features that include: Vaulted white cedar ceilings, stone wood burning fireplace, accented with cedar mantle, large custom built kitchen island, granite counter tops, wine cooler, and custom cabinetry. Large open eat in kitchen with bay window overlooking the backyard is a step down to the great room that leads to the large enclosed rear 3 seasons room. Down the hall are two large secondary bedrooms with tons of closet space and a full bath. The first floor master suite is detailed with wood beam design, vaulted ceilings, sliders to private deck, massive walk in closet and master bath designed with a walk in sauna shower, hot tub and duel vanities. Upstairs you will find the fourth large sized private bedroom. The partial Basement is ready to be finished for living space or to house your storage needs. Main floor laundry room is just off the kitchen along with the half bath for guests. Above the spacious three car garage is a separate staircase leading to a potential in-law suite/apartment style space that is already plumbed for a kitchen and full bathroom. Bring your big plans and design! Just under a four acre lot, you will enjoy the private park like setting with mature trees, lush landscaping, circle drive and quiet neighborhood. Lots of updates that include: roof, siding, heating system, some windows, carpeting, paint, counter tops and custom built cabinets. Just east of historic downtown Chardon Square and all of the amenities including restaurants, shopping, bike trail and close proximity to major highways. This home is full of amazing detail, functionality and pride of ownership clearly shows. Call this YOURS today!
Closed
$520,000
10379 Sawmill Dr, Chardon, OH 44024
4beds
2,700sqft
Single Family Residence
Built in 1987
3.89 Acres Lot
$571,800 Zestimate®
$193/sqft
$3,004 Estimated rent
Home value
$571,800
$543,000 - $600,000
$3,004/mo
Zestimate® history
Owner options
List your home for rent
$3,004/mo
Rent Zestimate®
Find your next renter with Zillow Rental Manager. Plus, with online applications, you can quickly screen prospective tenants – for free.
$3,004/mo
Rent Zestimate®
Refinance and save
$3,468/mo
Est. payment
Refinancing to a lower rate could help reduce your monthly payments and save thousands over the life of the loan.
$3,468/mo
Est. payment
Explore your selling options
Work with a Zillow partner agent
Leverage their expertise and Zillow's premium Showcase listings to get your home seen by more buyers.
Get startedList with your own agent
Get your home in front of millions of buyers by listing it on Zillow.
Learn how to do itSell it yourself
Take full control of how buyers see your home on Zillow by listing For Sale by Owner (FSBO).
List your homeWhat's special
Zillow last checked:
Listing updated:
Listed by:
Sherry J Rath sherryrath1975@gmail.com440-708-8082,
RE/MAX Results
Bought with:
Kristin Voracek, 2020005316
McDowell Homes Real Estate Services
Shannon M Velotta, 2014000133
McDowell Homes Real Estate Services
Source: MLS Now,MLS#: 5057721 Originating MLS: Lake Geauga Area Association of REALTORS
Originating MLS: Lake Geauga Area Association of REALTORSFacts & features
Interior
Bedrooms & bathrooms
- Bedrooms: 4
- Bathrooms: 3
- Full bathrooms: 2
- 1/2 bathrooms: 1
- Main level bathrooms: 3
- Main level bedrooms: 3
Primary bedroom
- Description: Flooring: Carpet
- Level: First
- Dimensions: 20 x 15
Bedroom
- Description: Flooring: Carpet
- Level: First
- Dimensions: 12 x 19
Bedroom
- Description: Flooring: Carpet
- Level: Second
- Dimensions: 15 x 24
Bedroom
- Description: Flooring: Carpet
- Level: First
- Dimensions: 12 x 17
Primary bathroom
- Description: Flooring: Tile
- Level: First
- Dimensions: 13 x 12
Other
- Description: unfinished, 18 x 20, There are two rooms in the unfinished Suite
- Level: Second
- Dimensions: 40 x 20
Basement
- Description: unfinished
- Level: Lower
- Dimensions: 24 x 16
Eat in kitchen
- Description: Flooring: Luxury Vinyl Tile
- Level: First
- Dimensions: 24 x 16
Great room
- Description: Flooring: Carpet
- Level: First
- Dimensions: 25 x 24
Laundry
- Description: Flooring: Luxury Vinyl Tile
- Level: First
- Dimensions: 8 x 7
Pantry
- Description: Flooring: Luxury Vinyl Tile
- Level: First
- Dimensions: 5 x 5
Sunroom
- Description: Flooring: Wood
- Level: First
- Dimensions: 23 x 12
Heating
- Baseboard, Electric, Fireplace(s), Hot Water, Radiant, Steam
Cooling
- Central Air, Ceiling Fan(s)
Appliances
- Included: Dishwasher, Disposal, Microwave, Range, Refrigerator, Water Softener
- Laundry: Washer Hookup, Electric Dryer Hookup, Main Level
Features
- Beamed Ceilings, Built-in Features, Ceiling Fan(s), Eat-in Kitchen, Granite Counters, High Ceilings, Kitchen Island, Primary Downstairs, Pantry, Storage, Sauna, Vaulted Ceiling(s), Natural Woodwork, Walk-In Closet(s)
- Basement: Partial,Storage Space,Unfinished
- Number of fireplaces: 1
- Fireplace features: Blower Fan, Great Room, Stone, Wood Burning
Interior area
- Total structure area: 2,700
- Total interior livable area: 2,700 sqft
- Finished area above ground: 2,700
Property
Parking
- Total spaces: 3
- Parking features: Attached, Circular Driveway, Electricity, Garage, Garage Door Opener, Kitchen Level, Paved, Garage Faces Side, Storage, Workshop in Garage
- Attached garage spaces: 3
Features
- Levels: One and One Half
- Patio & porch: Rear Porch, Covered, Deck, Enclosed, Front Porch, Patio, Porch, Screened
- Exterior features: Private Yard
- Has spa: Yes
- Spa features: Hot Tub
- Has view: Yes
- View description: Trees/Woods
Lot
- Size: 3.89 Acres
- Dimensions: 200 x 828
- Features: Back Yard, Dead End, Flat, Front Yard, Landscaped, Level, Many Trees, Wooded
Details
- Parcel number: 15101714
Construction
Type & style
- Home type: SingleFamily
- Architectural style: Conventional
- Property subtype: Single Family Residence
Materials
- Cedar, Vinyl Siding
- Roof: Asphalt,Fiberglass
Condition
- Year built: 1987
Utilities & green energy
- Sewer: Septic Tank
- Water: Well
Community & HOA
Community
- Subdivision: Fox Glen
HOA
- Has HOA: Yes
- Services included: See Remarks
- HOA fee: $75 annually
- HOA name: Unofficial - Ask Agent
Location
- Region: Chardon
Financial & listing details
- Price per square foot: $193/sqft
- Tax assessed value: $347,100
- Annual tax amount: $5,295
- Date on market: 7/31/2024
- Cumulative days on market: 55 days
- Listing terms: Cash,Conventional
Price history
| Date | Event | Price |
|---|---|---|
| 10/16/2024 | Sold | $520,000-4.6%$193/sqft |
Source:  MLS Now #5057721 Report a problem MLS Now #5057721 Report a problem | ||
| 9/24/2024 | Pending sale | $544,900$202/sqft |
Source: MLS Now #5057721 Report a problem | ||
| 9/9/2024 | Contingent | $544,900$202/sqft |
Source: MLS Now #5057721 Report a problem | ||
| 8/14/2024 | Price change | $544,900-3.5%$202/sqft |
Source: MLS Now #5057721 Report a problem | ||
| 8/4/2024 | Price change | $564,900-5.8%$209/sqft |
Source: MLS Now #5057721 Report a problem | ||
| 7/31/2024 | Listed for sale | $599,900$222/sqft |
Source: MLS Now #5057721 Report a problem | ||
Public tax history
| Year | Property taxes | Tax assessment |
|---|---|---|
| 2025 | $5,800 +8.6% | $121,490 |
| 2024 | $5,343 +0.9% | $121,490 |
| 2023 | $5,295 -7.4% | $121,490 +11.7% |
| 2022 | $5,718 +0.4% | $108,720 |
| 2021 | $5,694 -0.8% | $108,720 |
| 2020 | $5,738 -3.1% | $108,720 +4.4% |
| 2019 | $5,923 +3.1% | $104,130 |
| 2018 | $5,743 +7% | $104,130 |
| 2017 | $5,369 +6.7% | $104,130 +8.6% |
| 2016 | $5,032 +0% | $95,870 |
| 2015 | $5,030 +3.2% | $95,870 |
| 2014 | $4,875 -0.7% | $95,870 |
| 2013 | $4,909 +11.4% | $95,870 |
| 2012 | $4,408 +0.2% | $95,870 |
| 2011 | $4,401 +1.6% | $95,870 -2.2% |
| 2010 | $4,330 +4.2% | $98,010 |
| 2009 | $4,157 -8.3% | $98,010 -8.9% |
| 2008 | $4,532 -0.2% | $107,600 |
| 2007 | $4,539 -7.3% | $107,600 |
| 2006 | $4,895 +14.5% | $107,600 |
| 2005 | $4,276 +5% | $107,600 +15% |
| 2004 | $4,072 +1.7% | $93,560 |
| 2003 | $4,002 +0.8% | $93,560 |
| 2002 | $3,972 +0.8% | $93,560 +7.4% |
| 2001 | $3,940 +1.6% | $87,080 |
| 2000 | $3,878 +13.6% | $87,080 |
| 1999 | $3,412 | $87,080 |
Find assessor info on the county website
Neighborhood: 44024
Nearby homes
- $479,7003 bd2 ba2.8k sqft10399 Sawmill Dr, Chardon, OH 44024Off Market

- $560,6004 bd2 ba3k sqft10359 Sawmill Dr, Chardon, OH 44024Off Market
- $677,3005 bd5 ba4.7k sqft10339 Sawmill Dr, Chardon, OH 44024Off Market
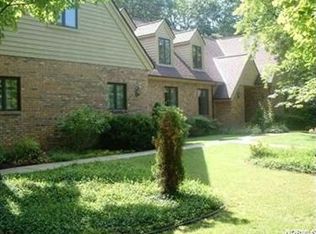
- $458,2003 bd2 ba2.2k sqft10411 Sawmill Dr, Chardon, OH 44024Off Market
- $300-- bd-- ba-- sqftSawmill Dr, Chardon, OH 44024Off Market
- $491,1003 bd3 ba2.4k sqft10319 Sawmill Dr, Chardon, OH 44024Off Market
- $528,2004 bd3 ba2.9k sqft10425 Sawmill Dr, Chardon, OH 44024Off Market
- $694,6005 bd4 ba3.6k sqft10400 Locust Grove Dr, Chardon, OH 44024Off Market
Nearby schools
GreatSchools rating
- 8/10Chardon Middle SchoolGrades: 4-7Distance: 2.4 mi
- 8/10Chardon High SchoolGrades: 8-12Distance: 2.3 mi
Schools provided by the listing agent
- District: Chardon LSD - 2803
Source: MLS Now. This data may not be complete. We recommend contacting the local school district to confirm school assignments for this home.
Get a cash offer in 3 minutes
Find out how much your home could sell for in as little as 3 minutes with a no-obligation cash offer.
Estimated market value
$571,800
Get a cash offer in 3 minutes
Find out how much your home could sell for in as little as 3 minutes with a no-obligation cash offer.
Estimated market value
$571,800
- Ohio
- Geauga County
- Chardon
- 44024
- 10379 Sawmill Dr
Nearby cities
Nearby neighborhoods
Nearby zip codes
Other Chardon Topics
