Skip main navigation
Sold for $186,500
  • $186,500

    103796 S 407th Rd, Hitchita, OK 74438

    3beds
    1,700sqft
    Single Family Residence
    Built in 1978
    1.38 Acres Lot
    $186,600 Zestimate®
    $110/sqft
    $1,750 Estimated rent

    Home value

    $186,600

    Estimated sales range

    Not available

    $1,750/mo

    Zestimate® history
    Loading
    Loading...

    Owner options

    List your home for rent

    $1,750/mo

    Rent Zestimate®

    Find your next renter with Zillow Rental Manager. Plus, with online applications, you can quickly screen prospective tenants – for free.

    Learn more

    $1,750/mo

    Rent Zestimate®

    Refinance and save

    $1,166/mo

    Est. payment

    Refinancing to a lower rate could help reduce your monthly payments and save thousands over the life of the loan.

    See today's rates

    $1,166/mo

    Est. payment

    Explore your selling options

    Work with a Zillow partner agent

    Leverage their expertise and Zillow's premium Showcase listings to get your home seen by more buyers.

    Get started

    List with your own agent

    Get your home in front of millions of buyers by listing it on Zillow.

    Learn how to do it

    Sell it yourself

    Take full control of how buyers see your home on Zillow by listing For Sale by Owner (FSBO).

    List your home

    What's special

    Private driveAttached full primary bath
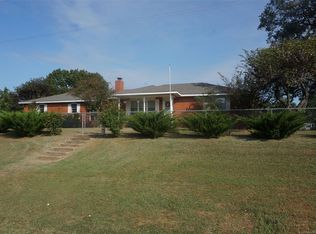
    Correct Address: 103796 S. 4071 RD. Henryetta, OK 74437. I’m fully aware the address is not correct in the listing. GPS coordinates to this location are available. Close to Gentry Creek/Eufaula Lake (4071 Rd)! On 1.3 +/- Acres lies this 3 Bedroom, 2 Bath, 2 Living Areas, 1 Level Rock Home with wheelchair ramp and attached 2 car carport. Whether you are looking for your FOREVER home or LAKE home, this one is a great option! Metal Roof 2017, HVAC replaced in 2023. Conveniently located on a Private Drive, approximately 15 minutes from Checotah (I-40) or 15 minutes from Henryetta (I-40 and HWY 75) you're still just a short 45-50 minutes from Tulsa. This property has been very well maintained inside and out. Outside features 18 beautiful mature trees that include Pecan, Oak, Pine, Cedar, Pin Oak, and Elm. 10x12 Storage Building Stays. Sliding glass door leads to large covered back deck with plenty of room to BBQ. Eat In Kitchen features lots of countertop space and the original wood cabinets offer great storage space. Formal Living Room features very large wood burning fireplace with brick surround, mantle, and even room to sit on a cold winter night. Great size bedrooms with good size closets. Primary Bedroom features one regular closet and one walk in closet. It also features an attached full primary bath. It's MOVE IN READY! Call/Text me to get your showing scheduled ASAP!

    Zillow last checked:

    Listing updated:

    Listed by:

    Brittany Casey 918-759-8353,

    AR Realty Group LLC

    Bought with:

    Brittany Casey, 200640

    AR Realty Group LLC

    Source: MLS Technology, Inc.,MLS#: 2542669MLS LogoOriginating MLS: MLS Technology

    Facts & features

    Interior

    Bedrooms & bathrooms
    • Bedrooms: 3
    • Bathrooms: 2
    • Full bathrooms: 2
    Primary bedroom
    • Description: Master Bedroom,Private Bath,Separate Closets,Walk-in Closet
    • Level: First
    Bedroom
    • Description: Bedroom,No Bath
    • Level: First
    Bedroom
    • Description: Bedroom,No Bath
    • Level: First
    Primary bathroom
    • Description: Master Bath,Full Bath
    • Level: First
    Bathroom
    • Description: Hall Bath,Full Bath
    • Level: First
    Den
    • Description: Den/Family Room,Separate
    • Level: First
    Kitchen
    • Description: Kitchen,Eat-In
    • Level: First
    Living room
    • Description: Living Room,Fireplace
    • Level: First
    Utility room
    • Description: Utility Room,Inside,Separate
    • Level: First
    Heating
    • Central, Gas
    Cooling
    • Central Air
    Appliances
    • Included: Dishwasher, Gas Water Heater, Oven, Range
    • Laundry: Washer Hookup
    Features
    • Laminate Counters, Quartz Counters, Stone Counters, Ceiling Fan(s), Gas Range Connection
    • Flooring: Carpet, Vinyl
    • Windows: Aluminum Frames, Insulated Windows, Storm Window(s)
    • Basement: Crawl Space
    • Number of fireplaces: 1
    • Fireplace features: Wood Burning
    Interior area
    • Total structure area: 1,700
    • Total interior livable area: 1,700 sqft

    Property

    Parking
    • Total spaces: 2
    • Parking features: Attached, Carport, Garage
    • Attached garage spaces: 2
    • Has carport: Yes
    Accessibility
    • Accessibility features: Accessible Approach with Ramp
    Features
    • Levels: One
    • Stories: 1
    • Patio & porch: Covered, Deck, Patio, Porch
    • Exterior features: Gravel Driveway, None
    • Pool features: None
    • Fencing: Barbed Wire,Chain Link,Full
    • Waterfront features: Boat Ramp/Lift Access, Water Access
    • Body of water: Eufaula Lake
    Lot
    • Size: 1.38 Acres
    • Features: Mature Trees
    Details
    • Additional structures: Storage
    • Parcel number: 019000001004000000

    Construction

    Type & style
    • Home type: SingleFamily
    • Architectural style: Ranch
    • Property subtype: Single Family Residence
    Materials
    • Stone, Wood Frame
    • Foundation: Crawlspace
    • Roof: Metal
    Condition
    • Year built: 1978

    Utilities & green energy

    • Sewer: Septic Tank
    • Water: Rural
    • Utilities for property: Electricity Available, Fiber Optic Available, Natural Gas Available, Phone Available, Water Available
    Green energy
    • Energy efficient items: Windows

    Community & HOA

    Community
    • Security: No Safety Shelter, Smoke Detector(s)
    • Subdivision: Duvall Lake
    HOA
    • Has HOA: No
    Location
    • Region: Hitchita

    Financial & listing details

    • Price per square foot: $110/sqft
    • Annual tax amount: $624
    • Date on market: 10/8/2025
    • Cumulative days on market: 237 days
    • Listing terms: Conventional,FHA,USDA Loan,VA Loan

    Price history

    DateEventPrice
    6/29/2026Sold$186,500-6.3%$110/sqft
    Source: MLS Technology, Inc. #2542669 Report a problem
    6/2/2026Pending sale$199,000$117/sqft
    Source: MLS Technology, Inc. #2542669 Report a problem
    5/3/2026Price change$199,000-4.8%$117/sqft
    Source: MLS Technology, Inc. #2542669 Report a problem
    3/6/2026Price change$209,000-6.9%$123/sqft
    Source: MLS Technology, Inc. #2542669 Report a problem
    11/11/2025Price change$224,500-2%$132/sqft
    Source: MLS Technology, Inc. #2542669 Report a problem
    10/8/2025Listed for sale$229,000$135/sqft
    Source: MLS Technology, Inc. #2542669 Report a problem

    Public tax history

    Tax history is unavailable.

    Neighborhood: 74438

    Nearby schools

    GreatSchools rating
    Schools provided by the listing agent
    • Elementary: Midway
    • Middle: Midway
    • High: Midway
    • District: Midway - Sch Dist (T4)

    Source: MLS Technology, Inc.. This data may not be complete. We recommend contacting the local school district to confirm school assignments for this home.

    Get pre-qualified for a loan
    At Zillow Home Loans, we can pre-qualify you in as little as 5 minutes with no impact to your credit score.

    An equal housing lender. NMLS #10287.