Skip main navigation
Sold for $1,900,000
  • $1,900,000

    1038 11th St #B, Santa Monica, CA 90403

    3beds
    1,600sqft
    Residential, Condominium, Townhouse
    Built in 2009
    7,487 Square Feet Lot
    $1,871,600 Zestimate®
    $1,188/sqft
    $7,732 Estimated rent

    Home value

    $1,871,600

    $1.68M - $2.08M

    $7,732/mo

    Zestimate® history
    Loading
    Loading...

    Owner options

    List your home for rent

    $7,732/mo

    Rent Zestimate®

    Find your next renter with Zillow Rental Manager. Plus, with online applications, you can quickly screen prospective tenants – for free.

    Learn more

    $7,732/mo

    Rent Zestimate®

    Refinance and save

    $12,410/mo

    Est. payment

    Refinancing to a lower rate could help reduce your monthly payments and save thousands over the life of the loan.

    See today's rates

    $12,410/mo

    Est. payment

    Explore your selling options

    Work with a Zillow partner agent

    Leverage their expertise and Zillow's premium Showcase listings to get your home seen by more buyers.

    Get started

    List with your own agent

    Get your home in front of millions of buyers by listing it on Zillow.

    Learn how to do it

    Sell it yourself

    Take full control of how buyers see your home on Zillow by listing For Sale by Owner (FSBO).

    List your home

    What's special

    Versatile loftBlocks to the beachBright balconyGourmet kitchenAbundance of natural lightStunning backsplashCentral hallway
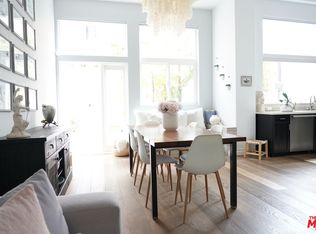
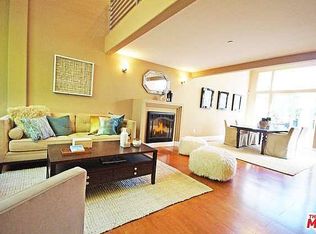
    Experience the essence of Santa Monica living in this beautiful and spacious townhouse. Located mere blocks to the beach, in Santa Monica's prime 90403 zip code, this securely gated and freshly updated townhome promises privacy, luxury and comfort. The foyer and living room greet you with an abundance of natural light, high ceilings and warm hardwood floors. An open floor plan seamlessly integrates the living area, dining area and kitchen, creating a perfect space for entertaining and everyday living. The gourmet kitchen is a chef's dream, featuring Viking appliances, granite countertops, a stunning backsplash, and Patina-copper tiled flooring. This open living space seamlessly flows out to a spacious and sunlit private patio offering an ideal spot for al fresco dining, ample room for lounging and a gas line connection for a BBQ. Also, conveniently located to the main living area is a central hallway offering access to a stacked laundry closet, storage area and stairs leading down to a private and spacious 2-car garage, ensuring both functionality and ease of living. Ascend the main stairs to the second level and discover a versatile loft, offering limitless possibilities to suit your lifestyle. The top level is dedicated to family tranquility with three well-appointed bedrooms, including the primary suite boasting a luxurious bathroom, spacious walk-in closet for ultimate organization and a bright balcony to welcome the sun's rays. All bathrooms have just been beautifully renovated, exemplifying modern elegance and attention to detail. Located within the highly coveted Roosevelt school district, residents have access to top-tier education, including renowned language immersion programs. Walkable to Santa Monica's delectable dining, vibrant nightlife, top-tier shopping experiences, iconic beaches and the famous pier, this townhouse represents the pinnacle of coastal SoCal living. Don't miss your chance to own a piece of Santa Monica's finest lifestyle. Schedule your private tour today.

    Zillow last checked:

    Listing updated:

    Listed by:

    Shamon Shamonki DRE # 01455034 310-713-4492,

    Sotheby's International Realty 310-481-6262

    Bought with:

    Harvey Parnell, DRE # 01019229

    Compass

    Source: CLAW,MLS#: 24-453807MLS Logo

    Facts & features

    Interior

    Bedrooms & bathrooms
    • Bedrooms: 3
    • Bathrooms: 3
    • Full bathrooms: 2
    • 1/2 bathrooms: 1
    Rooms
    • Room types: Dining Area, Patio Open, Living Room, Walk-In Closet, Bonus Room, Loft, Office
    Bedroom
    • Features: Walk-In Closet(s)
    • Level: Upper
    Bathroom
    • Features: Remodeled, Powder Room, Double Vanity(s), Shower and Tub
    Kitchen
    • Features: Counter Top, Remodeled, Bar
    Heating
    • Central
    Cooling
    • Air Conditioning, Central Air
    Appliances
    • Included: Built-In Gas, Convection Oven, Microwave, Range Hood, Built-Ins, Oven, Dishwasher, Dryer, Washer, Refrigerator, Range/Oven, Ice Maker, Disposal, Freezer, Vented Exhaust Fan, Gas Water Heater, Tankless Water Heater
    • Laundry: Laundry Closet Stacked, In Unit, Laundry Closet, Laundry - Closet Stacked, Stackable W/D Hookup
    Features
    • Open Floorplan, Two Story Ceilings, Turnkey, Storage, Recessed Lighting, Wired for Data, High Ceilings, Built-in Features, Built-Ins, Dining Area, See Remarks
    • Flooring: Wood, Carpet, Tile
    • Doors: Sliding Doors
    • Windows: Double Pane Windows
    • Has fireplace: No
    • Fireplace features: None
    • Common walls with other units/homes: Common Walls
    Interior area
    • Total structure area: 1,600
    • Total interior livable area: 1,600 sqft

    Property

    Parking
    • Total spaces: 2
    • Parking features: Garage - 2 Car, Assigned, Auto Driveway Gate, Attached, Storage, Community Structure, Secured, Covered, Direct Access, Garage Door Opener, Side By Side, Subterr Side by Side, Subterranean, Gated, Garage Is Attached
    • Attached garage spaces: 2
    • Has uncovered spaces: Yes
    Accessibility
    • Accessibility features: None
    Features
    • Levels: Three Or More
    • Stories: 3
    • Entry location: Foyer
    • Patio & porch: Rear Porch, Patio, Living Room Deck Attached, Concrete Slab
    • Exterior features: Balcony
    • Pool features: None
    • Spa features: None
    • Fencing: Stucco Wall,Other,Gate,Fenced
    • Has view: Yes
    • View description: Trees/Woods, Courtyard, Park/Greenbelt, Peek-A-Boo
    Lot
    • Size: 7,487 Square Feet
    • Features: Corners Established, City Lot, Park Nearby, Near Public Transit, Flats
    Details
    • Parcel number: 4281026039
    • Zoning: SMR2*
    • Special conditions: Standard

    Construction

    Type & style
    • Home type: Townhouse
    • Architectural style: Contemporary
    • Property subtype: Residential, Condominium, Townhouse
    • Attached to another structure: Yes
    Materials
    • Hard Coat, Stucco
    • Foundation: Slab
    • Roof: Flat,Other
    Condition
    • Updated/Remodeled
    • Year built: 2009

    Utilities & green energy

    • Electric: 220 Volt Location (In Garage)
    • Sewer: In Street
    • Water: Meter on Property, District, In Street

    Community & HOA

    Community
    • Security: Gated Community, Exterior Security Lights, Automatic Gate, Carbon Monoxide Detector(s), Card/Code Access, Fire and Smoke Detection System, Gated, Smoke Detector(s), Prewired, Security Lights, Alarm System
    • Subdivision: Villa Moderna
    HOA
    • Has HOA: Yes
    • Amenities included: Controlled Access, Other
    • Services included: Building and Grounds, Trash, Sewer
    • HOA fee: $338 monthly
    Location
    • Region: Santa Monica

    Financial & listing details

    • Price per square foot: $1,188/sqft
    • Tax assessed value: $1,804,512
    • Annual tax amount: $22,512
    • Date on market: 1/7/2025

    Price history

    DateEventPrice
    2/4/2025Sold$1,900,000+8.6%$1,188/sqft
    Source: CLAW #24-453807 Report a problem
    1/21/2025Contingent$1,749,000$1,093/sqft
    Source: CLAW #24-453807 Report a problem
    1/7/2025Listed for sale$1,749,000$1,093/sqft
    Source: CLAW #24-453807 Report a problem
    12/23/2024Listing removed$1,749,000$1,093/sqft
    Source: CLAW #24-453807 Report a problem
    10/17/2024Listed for sale$1,749,000-2.6%$1,093/sqft
    Source: CLAW #24-453807 Report a problem
    9/27/2024Listing removed$1,795,000$1,122/sqft
    Source: CLAW #24-418319 Report a problem
    8/28/2024Price change$1,795,000-2.9%$1,122/sqft
    Source: CLAW #24-418319 Report a problem
    7/23/2024Listed for sale$1,849,000+12.1%$1,156/sqft
    Source: CLAW #24-418319 Report a problem
    11/15/2019Sold$1,650,000+12.6%$1,031/sqft
    Source: Public Record Report a problem
    2/17/2018Listing removed$1,465,000$916/sqft
    Source: Coldwell Banker Residential Brokerage #17282236 Report a problem
    2/17/2018Listed for sale$1,465,000$916/sqft
    Source: Coldwell Banker Residential Brokerage #17282236 Report a problem
    2/16/2018Sold$1,465,000$916/sqft
    Source: Public Record Report a problem
    1/29/2018Pending sale$1,465,000$916/sqft
    Source: Coldwell Banker Residential Brokerage - Brentwood #17-282236 Report a problem
    1/11/2018Price change$1,465,000-2.2%$916/sqft
    Source: Coldwell Banker Residential Brokerage - Brentwood #17-282236 Report a problem
    11/20/2017Price change$1,498,000-6.3%$936/sqft
    Source: Coldwell Banker Residential Brokerage - Brentwood #17-282236 Report a problem
    10/23/2017Listed for sale$1,598,000+81.6%$999/sqft
    Source: Coldwell Banker Residential Brokerage #17282236 Report a problem
    10/7/2013Listing removed$5,500$3/sqft
    Source: JRealty #SB13198838 Report a problem
    10/2/2013Price change$5,500-3.5%$3/sqft
    Source: JRealty #SB13198838 Report a problem
    7/18/2013Price change$5,700-5%$4/sqft
    Source: Justin Robert Reese #SB13128281 Report a problem
    7/9/2013Price change$6,000+9.1%$4/sqft
    Source: Justin Robert Reese #SB13128281 Report a problem
    7/3/2013Listed for rent$5,500$3/sqft
    Source: Justin Robert Reese #SB13128281 Report a problem
    12/27/2010Sold$880,000$550/sqft
    Source: Public Record Report a problem

    Public tax history

    YearProperty taxesTax assessment
    2025$22,512 +6.6%$1,804,512 +2%
    2024$21,127 +1.6%$1,769,130 +2%
    2023$20,788 +1.3%$1,734,442 +2%
    2022$20,530 +2.5%$1,700,434 +2%
    2021$20,026 +0.7%$1,667,093 +1%
    2020$19,890 $1,650,000 +10.4%
    2019$19,890 +68.6%$1,494,300 +50.8%
    2018$11,796 $990,863 +2%
    2017$11,796 +0.5%$971,435 +2%
    2016$11,740 +3.4%$952,388 +1.5%
    2015$11,359 +2.8%$938,083 +2%
    2014$11,054 $919,708 +2.5%
    2012-- $897,600 +2%
    2011-- $880,000
    Find assessor info on the county website

    Neighborhood: Wilshire/Montana

    Nearby schools

    GreatSchools rating
    Schools provided by the listing agent
    • District: Santa Monica-Malibu Unified School District

    Source: CLAW. This data may not be complete. We recommend contacting the local school district to confirm school assignments for this home.

    Get a cash offer in 3 minutes
    Find out how much your home could sell for in as little as 3 minutes with a no-obligation cash offer.
    Estimated market value
    $1,871,600
    Get a cash offer in 3 minutes
    Find out how much your home could sell for in as little as 3 minutes with a no-obligation cash offer.
    Estimated market value
    $1,871,600