One or more photo(s) has been virtually staged. Welcome home to this exquisite Mediterranean Revival masterpiece built in 1936 by Cade Allen, nestled on one of the most picturesque serene brick streets in Allendale Terrace. This historic gem rests on one of the highest points in Pinellas County, NO FLOOD INSURANCE REQUIRED! The stone exterior, original coin balconies and arched windows add to the timeless curb appeal and charm of this property. Step inside through the original front door to a spacious living room featuring 14' vaulted wood beam ceilings, plastered arches, a wood-burning fireplace and pristine original wood floors—a testament to craftsmanship of a bygone era. Adjacent, a sunlit flex room offers versatility as an additional sitting room, home office or gym. The inviting dining room, adorned with a wood beam ceiling and original built-in-buffet is perfect for hosting memorable gatherings. The kitchen is spacious and bright, includes an eat-in area and a convenient single toilet. The home features 3 Bedrooms and 2 bathrooms, 2,336' sq ft with one bedroom and bathroom conveniently located on the first floor. The primary bedroom and third bedroom are on the second floor and are connected by a Jack-n-Jill bathroom, all bedrooms are complemented by original wood flooring. The expansive lot measures 123x108', offering ample space for expansion or a pool. The one-car attached garage complements additional parking possibilities, plenty of room to add a wider driveway. Lovingly maintained by the same owner for 56 years, this home is truly a treasure waiting for a new owner to restore it to its original splendor. Original interior doors, glass door knobs, niches, exterior screen doors, hardwood floors, tile, showcases its warmth and rich character. The home will require a CASH BUYER OR A RENOVATION LOAN and is being Sold AS-IS for the seller’s convenience. Don’t miss this opportunity to own a piece of history—schedule your private showing today and experience the allure of Allendale Terrace firsthand!
Sold for $940,000
$940,000
1038 39TH AVENUE N, ST PETERSBURG, FL 33703
3beds
2,336sqft
Single Family Residence
Built in 1936
0.28 Acres Lot
$895,900 Zestimate®
$402/sqft
$4,607 Estimated rent
Home value
$895,900
$806,000 - $994,000
$4,607/mo
Zestimate® history
Owner options
List your home for rent
$4,607/mo
Rent Zestimate®
Find your next renter with Zillow Rental Manager. Plus, with online applications, you can quickly screen prospective tenants – for free.
$4,607/mo
Rent Zestimate®
Refinance and save
$6,449/mo
Est. payment
Refinancing to a lower rate could help reduce your monthly payments and save thousands over the life of the loan.
$6,449/mo
Est. payment
Explore your selling options
Work with a Zillow partner agent
Leverage their expertise and Zillow's premium Showcase listings to get your home seen by more buyers.
Get startedList with your own agent
Get your home in front of millions of buyers by listing it on Zillow.
Learn how to do itSell it yourself
Take full control of how buyers see your home on Zillow by listing For Sale by Owner (FSBO).
List your homeWhat's special
Zillow last checked:
Listing updated:
Listed by:
Cheryl Landwehr 727-804-4747,
SMITH & ASSOCIATES REAL ESTATE 727-342-3800
Bought with:
Cheryl Landwehr, 3376312
SMITH & ASSOCIATES REAL ESTATE
Source: Stellar MLS,MLS#: U8247896 Originating MLS: Pinellas Suncoast
Originating MLS: Pinellas Suncoast
Facts & features
Interior
Bedrooms & bathrooms
- Bedrooms: 3
- Bathrooms: 3
- Full bathrooms: 2
- 1/2 bathrooms: 1
Rooms
- Room types: Bonus Room
Primary bedroom
- Features: Walk-In Closet(s)
- Level: Second
- Dimensions: 19x11
Bedroom 2
- Features: Walk-In Closet(s)
- Level: Second
- Dimensions: 14x11
Bedroom 3
- Features: Walk-In Closet(s)
- Level: First
- Dimensions: 14x12
Bonus room
- Features: No Closet
- Level: First
- Dimensions: 15x9
Dining room
- Level: First
- Dimensions: 14x14
Kitchen
- Level: First
- Dimensions: 11x10
Living room
- Features: Walk-In Closet(s)
- Level: First
- Dimensions: 21x15
Heating
- Electric, Heat Pump
Cooling
- Central Air
Appliances
- Included: Dishwasher, Electric Water Heater, Range, Refrigerator
- Laundry: In Garage
Features
- Attic Fan, Ceiling Fan(s), Thermostat, Vaulted Ceiling(s)
- Flooring: Tile, Hardwood
- Windows: Blinds, Drapes, Shutters, Window Treatments
- Has fireplace: Yes
- Fireplace features: Wood Burning
Interior area
- Total structure area: 2,673
- Total interior livable area: 2,336 sqft
Property
Parking
- Total spaces: 1
- Parking features: Driveway, Garage Faces Side, Guest, On Street, Parking Pad
- Attached garage spaces: 1
- Has uncovered spaces: Yes
- Details: Garage Dimensions: 19x13
Features
- Levels: Two
- Stories: 2
- Patio & porch: Deck
- Exterior features: Irrigation System, Sidewalk
- Fencing: Chain Link
- Has view: Yes
- View description: Trees/Woods
Lot
- Size: 0.28 Acres
- Dimensions: 123 x 108
- Features: City Lot, In County, Landscaped, Level, Oversized Lot, Sidewalk
- Residential vegetation: Mature Landscaping, Trees/Landscaped
Details
- Parcel number: 013116005580030020
- Special conditions: None
Construction
Type & style
- Home type: SingleFamily
- Architectural style: Mediterranean
- Property subtype: Single Family Residence
- Attached to another structure: Yes
Materials
- Stone
- Foundation: Crawlspace
- Roof: Tile
Condition
- Completed
- New construction: No
- Year built: 1936
Utilities & green energy
- Sewer: Public Sewer
- Water: Public
- Utilities for property: Electricity Connected, Public, Sewer Connected, Sprinkler Meter, Street Lights, Water Connected
Community & HOA
Community
- Pet fee: $0 monthly
- Subdivision: ALLENDALE TERRACE
HOA
- Has HOA: No
Location
- Region: Saint Petersburg
Financial & listing details
- Price per square foot: $402/sqft
- Tax assessed value: $843,975
- Annual tax amount: $3,868
- Date on market: 6/25/2024
- Cumulative days on market: 174 days
- Listing terms: Cash,Other
- Ownership: Fee Simple
- Total actual rent: 0
- Electric utility on property: Yes
- Road surface type: Brick
Price history
| Date | Event | Price |
|---|---|---|
| 2/11/2025 | Sold | $940,000-5%$402/sqft |
Source:  Stellar MLS #U8247896 Report a problem Stellar MLS #U8247896 Report a problem | ||
| 12/16/2024 | Pending sale | $989,000$423/sqft |
Source: Stellar MLS #U8247896 Report a problem | ||
| 11/23/2024 | Price change | $989,000-5.8%$423/sqft |
Source: Stellar MLS #U8247896 Report a problem | ||
| 7/31/2024 | Price change | $1,050,000-4.5%$449/sqft |
Source: Stellar MLS #U8247896 Report a problem | ||
| 6/25/2024 | Listed for sale | $1,100,000$471/sqft |
Source: Stellar MLS #U8247896 Report a problem | ||
Public tax history
| Year | Property taxes | Tax assessment |
|---|---|---|
| 2025 | $16,812 +326.3% | $843,975 +238.1% |
| 2024 | $3,944 +1.9% | $249,622 +3% |
| 2023 | $3,869 +0.5% | $242,351 +3% |
| 2022 | $3,851 -1.2% | $235,292 +3% |
| 2021 | $3,899 0% | $228,439 +1.4% |
| 2020 | $3,899 +1.5% | $225,285 +1.9% |
| 2019 | $3,840 | $221,006 +1.9% |
| 2018 | $3,840 +1.6% | $216,885 +2.1% |
| 2017 | $3,781 +2.2% | $212,424 +2.1% |
| 2016 | $3,700 -1.4% | $208,055 +0.7% |
| 2015 | $3,751 +0.6% | $206,609 +0.8% |
| 2014 | $3,729 +0.8% | $204,969 +1.5% |
| 2013 | $3,701 +1.7% | $201,940 +1.7% |
| 2012 | $3,639 | $198,564 -2.3% |
| 2011 | -- | $203,220 +1.5% |
| 2010 | -- | $200,217 +2.7% |
| 2009 | -- | $194,953 +0.1% |
| 2008 | $3,320 | $194,758 +3% |
| 2007 | -- | $189,085 -48.9% |
| 2005 | -- | $370,100 +12.7% |
| 2004 | $3,619 +1.7% | $328,300 +15.3% |
| 2003 | $3,558 +3.4% | $284,800 +11% |
| 2002 | $3,441 | $256,500 +10.3% |
| 2001 | $3,441 +3.3% | $232,500 +8% |
| 2000 | $3,331 | $215,200 |
Find assessor info on the county website
Neighborhood: The Allendale Association
Nearby homes
- $1,546,4005 bd5 ba3.7k sqft3801 11th St N, Saint Petersburg, FL 33703Off Market
- $1,350,0004 bd4 ba2.9k sqft1034 39th Ave N, Saint Petersburg, FL 33703Sold
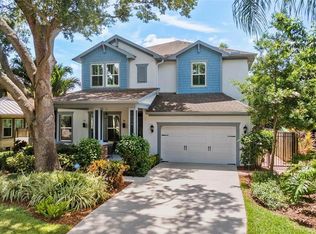
- $500,0003 bd3 ba3k sqft1027 38th Ave N, Saint Petersburg, FL 33704Sold

- $1,615,7003 bd3 ba3.2k sqft1016 39th Ave N, Saint Petersburg, FL 33703Off Market

- $751,500-- bd1 ba1.2k sqft1009 38th Ave N, Saint Petersburg, FL 33704Off Market
- $1,089,7003 bd3 ba2.1k sqft1045 39th Ave N, Saint Petersburg, FL 33703Off Market
- $1,035,2004 bd4 ba2.7k sqft1020 38th Ave N, Saint Petersburg, FL 33704Off Market
- $1,429,900-- bd3 ba2.9k sqft1035 39th Ave N, Saint Petersburg, FL 33703Off Market
Nearby schools
GreatSchools rating
- 6/10John M. Sexton Elementary SchoolGrades: PK-5Distance: 1.2 mi
- 3/10Meadowlawn Middle SchoolGrades: 6-8Distance: 1.5 mi
- 5/10Northeast High SchoolGrades: PK,9-12Distance: 1.2 mi
Schools provided by the listing agent
- Elementary: John M Sexton Elementary-PN
- Middle: Meadowlawn Middle-PN
- High: Northeast High-PN
Source: Stellar MLS. This data may not be complete. We recommend contacting the local school district to confirm school assignments for this home.
Get a cash offer in 3 minutes
Find out how much your home could sell for in as little as 3 minutes with a no-obligation cash offer.
Estimated market value
$895,900
Get a cash offer in 3 minutes
Find out how much your home could sell for in as little as 3 minutes with a no-obligation cash offer.
Estimated market value
$895,900
- Florida
- Pinellas County
- Saint Petersburg
- 33703
- The Allendale Association
- 1038 39TH AVENUE N
Nearby cities
Nearby neighborhoods
Nearby zip codes
Other Saint Petersburg Topics
- Apartments for Rent in 33703
- Houses for Sale in 33703
- Houses for Rent in 33703
- 33703 Real Estate
- Saint Petersburg Condos
- Houses for Sale in Saint Petersburg
- Newest Listings in Saint Petersburg
- Saint Petersburg Home Values
- Saint Petersburg Real Estate Agents
- Saint Petersburg Refinance
- Saint Petersburg Mortgage Rates
