Functional layout and spacious rooms make this home an exceptional find! The updated kitchen features modern finishes, extra workspace on the kitchen island, and direct access to a deck overlooking the fully fenced DOUBLE lot and pool! The main level offers a generously sized family room, convenient powder room, flex room for home office, playroom, additional bedroom, etc. Upstairs, the primary suite boasts a giant closet. The third level adds even more versatility with an additional bedroom and valuable storage space tucked into the eaves. Major mechanical updates include a new roof installed in December 2025, along with an updated furnace and central air conditioning. With ample living spaces, improvements, and an impressive amount of indoor and outdoor space, this home is ready for its next owner.
Contingent
$199,900
1038 9th Ave, Brackenridge, PA 15014
3beds
2,100sqft
Single Family Residence
Built in 1900
0.3 Acres Lot
$196,200 Zestimate®
$95/sqft
$-- HOA
What's special
Modern finishesAmple living spacesConvenient powder roomGenerously sized family roomFunctional layoutSpacious roomsUpdated kitchen
- 44 days
- 239
- 8
Likely to sell faster than
Zillow last checked:
Listing updated:
Listed by:
Jennifer Luzik 724-226-0700,
CZEKALSKI REAL ESTATE 724-226-0700
Source: WPMLS,MLS#: 1766121 Originating MLS: West Penn Multi-List
Originating MLS: West Penn Multi-ListFacts & features
Interior
Bedrooms & bathrooms
- Bedrooms: 3
- Bathrooms: 2
- Full bathrooms: 1
- 1/2 bathrooms: 1
Primary bedroom
- Level: Upper
- Dimensions: 14x14
Bedroom 2
- Level: Upper
- Dimensions: 16x16
Bedroom 3
- Level: Upper
- Dimensions: 24x12
Bonus room
- Level: Main
- Dimensions: 10x6
Dining room
- Level: Main
- Dimensions: 14x12
Family room
- Level: Main
- Dimensions: 24x24
Kitchen
- Level: Main
- Dimensions: 12x12
Living room
- Level: Main
- Dimensions: 16x12
Heating
- Forced Air, Gas
Cooling
- Central Air
Appliances
- Included: Some Gas Appliances, Dishwasher, Refrigerator, Stove
Features
- Flooring: Carpet, Ceramic Tile, Laminate
- Basement: Full,Walk-Out Access
Interior area
- Total structure area: 2,100
- Total interior livable area: 2,100 sqft
Video & virtual tour
Property
Parking
- Total spaces: 2
- Parking features: Built In
- Has attached garage: Yes
Features
- Levels: Two
- Stories: 2
- Pool features: Pool
Lot
- Size: 0.3 Acres
- Dimensions: 114 x 115
Details
- Parcel number: 1367R00184000000
Construction
Type & style
- Home type: SingleFamily
- Architectural style: Two Story
- Property subtype: Single Family Residence
Materials
- Vinyl Siding
- Roof: Metal
Condition
- Resale
- Year built: 1900
Utilities & green energy
- Sewer: Public Sewer
- Water: Public
Community & HOA
Community
- Features: Public Transportation
Location
- Region: Brackenridge
Financial & listing details
- Price per square foot: $95/sqft
- Tax assessed value: $75,700
- Annual tax amount: $2,311
- Date on market: 7/24/2026
Estimated market value
$196,200
$186,000 - $206,000
$1,411/mo
Price history
| Date | Event | Price |
|---|---|---|
| 8/12/2026 | Contingent | $199,900$95/sqft |
Source:  WPMLS #1766121 Report a problem WPMLS #1766121 Report a problem | ||
| 7/24/2026 | Listed for sale | $199,900+280.8%$95/sqft |
Source: WPMLS #1766121 Report a problem | ||
| 5/2/1994 | Sold | $52,500$25/sqft |
Source: Public Record Report a problem | ||
Public tax history
| Year | Property taxes | Tax assessment |
|---|---|---|
| 2025 | $1,572 +6.4% | $40,900 |
| 2024 | $1,477 +663.4% | $40,900 |
| 2023 | $193 | $40,900 |
| 2022 | $193 | $40,900 |
| 2021 | $193 +2% | $40,900 |
| 2020 | $190 +0.5% | $40,900 +2.5% |
| 2019 | $189 -86.4% | $39,900 |
| 2018 | $1,388 +1.4% | $39,900 |
| 2017 | $1,369 +625.1% | $39,900 |
| 2016 | $189 -86.2% | $39,900 |
| 2015 | $1,369 +249.5% | $39,900 |
| 2014 | $392 | $39,900 -7% |
| 2013 | -- | $42,900 -48.6% |
| 2012 | -- | $83,500 |
| 2011 | -- | $83,500 |
| 2010 | -- | $83,500 |
| 2009 | -- | $83,500 |
| 2008 | -- | $83,500 |
| 2007 | -- | $83,500 |
| 2006 | -- | $83,500 -15.2% |
| 2005 | -- | $98,500 |
| 2004 | -- | $98,500 |
| 2003 | -- | $98,500 |
| 2002 | -- | $98,500 |
Find assessor info on the county website
Monthly payment
Est. payment
Payment breakdown
Explore the cost of this home by adjusting the details. Changes won't be saved.Climate risks
Neighborhood: 15014
Nearby schools
Schools provided by the listing agent
- District: Highlands
Source: WPMLS. This data may not be complete. We recommend contacting the local school district to confirm school assignments for this home.
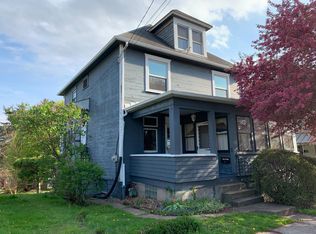
Similar homes
- $199,9003 bd2 ba1.3k sqft810 Sweetleaf Dr, Monroeville, PA 15146For Sale
 MLS ID #1773142, Kenneth Girty. WPMLS
 - $225,0003 bd2 ba1.4k sqft203 McWilliams Dr, Natrona Heights, PA 15065For Sale
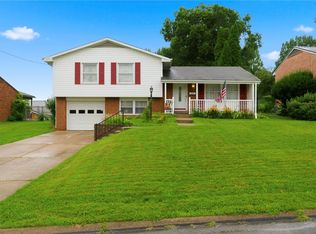 MLS ID #1771056, Melissa Barker. WPMLS
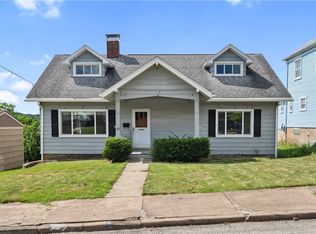
 - $174,9003 bd2 ba1.5k sqft1521 Pacific Ave, Natrona Heights, PA 15065For Sale
 MLS ID #1748999, Bonnie Hyslop. WPMLS
 - $179,9004 bd3 ba1.5k sqft223 Pershing Dr, New Kensington, PA 15068For Sale
 MLS ID #1771338, Kristina Waltman. WPMLS
