Skip main navigation
Off market
  • $282,300

    1038 Agnew Dr, Drexel Hill, PA 19026

    3beds
    1baths
    1,300sqft
    SingleFamily
    Built in 1950
    2,700 Square Feet Lot
    $282,300 Zestimate®
    $217/sqft
    $2,348 Estimated rent

    Home value

    $282,300

    $263,000 - $302,000

    $2,348/mo

    Zestimate® history
    Loading
    Loading...

    Owner options

    List your home for rent

    $2,348/mo

    Rent Zestimate®

    Find your next renter with Zillow Rental Manager. Plus, with online applications, you can quickly screen prospective tenants – for free.

    Learn more

    $2,348/mo

    Rent Zestimate®

    Refinance and save

    $1,952/mo

    Est. payment

    Refinancing to a lower rate could help reduce your monthly payments and save thousands over the life of the loan.

    See today's rates

    $1,952/mo

    Est. payment

    Explore your selling options

    Work with a Zillow partner agent

    Leverage their expertise and Zillow's premium Showcase listings to get your home seen by more buyers.

    Get started

    List with your own agent

    Get your home in front of millions of buyers by listing it on Zillow.

    Learn how to do it

    Sell it yourself

    Take full control of how buyers see your home on Zillow by listing For Sale by Owner (FSBO).

    List your home

    What's special

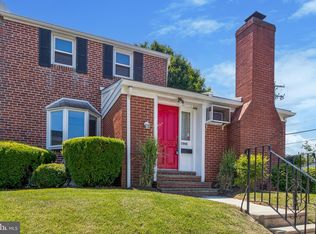
    Walk up the steps, past the modest vegetable garden plot to the nice-sized patio nestled behind the garden. Imagine relaxing on the patio, enjoying a warm breeze while looking out at the rolling hills and greenery of the elementary school across the street. Walk up the next set of stairs to the covered front porch, where you can grow your favorite herbs in pots and enjoy the outdoors even when it's raining. Enter the house into a spacious living room with bay window, high ceilings, and an open floor plan into the dining room and kitchen. Take advantage of the newer stainless steel appliances, built-in microwave, and gas range. From the kitchen, follow the stairs downward into the finished basement -- complete with enclosed washer/dryer, utility sink, storage room, extra closets, and even a half bath. Back upstairs, from the living room, head up the staircase to the three bedrooms flooded with natural light and a full bath. Relax -- you're home. This comfortable, well-kept twin features: - 3 bedrooms - 1.5 baths - 1300 square feet, plus the basement - Wall-to-wall carpet, with the exception of dining/kitchen (hardwood) - 7 closets, plus a storage room and a large shed - Central heat and A/C, plus a "whole house" fan - Ceiling fans and energy efficient blinds in most rooms - New Dishwasher and Garbage Disposal - Off-street parking - Back, side, and front yards with finished patio in front - Quiet, residential neighborhood with friendly neighbors - Upper Darby school district (directly facing Hillcrest Elementary) - Use of elementary school grounds (playground, hills for sledding) outside of school hours - Walking distance to new shopping center with grocery store, hardware store, restaurants, banks, etc. - Small pets okay, with landlord approval and additional deposit - Move-in cost: First month, Last Month and Security Deposit. Tenant responsible for utilities.

    This property is off market, which means it's not currently listed for sale or rent on Zillow. This may be different from what's available on other websites or public sources.

    Facts & features

    Interior

    Bedrooms & bathrooms
    • Bedrooms: 3
    • Bathrooms: 1.5
    Heating
    • Forced air
    Cooling
    • Central
    Appliances
    • Included: Dishwasher, Freezer, Garbage disposal, Microwave, Range / Oven, Refrigerator, Washer
    Interior area
    • Total interior livable area: 1,300 sqft

    Property

    Features
    • Exterior features: Brick
    Lot
    • Size: 2,700 Square Feet
    Details
    • Parcel number: 16080002000

    Construction

    Type & style
    • Home type: SingleFamily
    Condition
    • Year built: 1950

    Community & HOA

    Location
    • Region: Drexel Hill

    Financial & listing details

    • Price per square foot: $217/sqft
    • Tax assessed value: $128,870
    • Annual tax amount: $5,819

    Price history

    DateEventPrice
    8/17/2021Sold$195,000+2.6%$150/sqft
    Source: Public Record Report a problem
    3/1/2007Sold$190,000$146/sqft
    Source: Public Record Report a problem

    Public tax history

    YearProperty taxesTax assessment
    2026$5,819 +3.2%$128,870
    2025$5,641 +3.5%$128,870
    2024$5,450 +1%$128,870
    2023$5,399 +2.8%$128,870
    2022$5,254 $128,870
    2021$5,254 +915.4%$128,870 +36%
    2020$517 -91.4%$94,740
    2019$6,021 +1.2%$94,740
    2018$5,952 +1044.8%$94,740
    2017$520 $94,740
    2016$520 $94,740
    2015$520 $94,740
    2014$520 +2.8%$94,740
    2013$506 +2.8%$94,740
    2012$492 +0.3%$94,740
    2011$491 +2%$94,740
    2010$481 +7.5%$94,740
    2009$448 $94,740
    2008$448 +8.3%$94,740
    2007$413 -2%$94,740
    2006$422 $94,740
    2005$422 $94,740
    2004$422 +8.5%$94,740
    2003$388 +7.9%$94,740
    2002$360 $94,740
    2000$360 $94,740
    Find assessor info on the county website

    Neighborhood: 19026

    Nearby schools

    GreatSchools rating
    Get a cash offer in 3 minutes
    Find out how much your home could sell for in as little as 3 minutes with a no-obligation cash offer.
    Estimated market value
    $282,300
    Get a cash offer in 3 minutes
    Find out how much your home could sell for in as little as 3 minutes with a no-obligation cash offer.
    Estimated market value
    $282,300