Skip main navigation
Closed
  • $355,000

    1038 Arden Dr SW, Marietta, GA 30008

    4beds
    2,161sqft
    Single Family Residence
    Built in 1965
    0.5 Acres Lot
    $349,100 Zestimate®
    $164/sqft
    $2,375 Estimated rent

    Home value

    $349,100

    $325,000 - $377,000

    $2,375/mo

    Zestimate® history
    Loading
    Loading...

    Owner options

    List your home for rent

    $2,375/mo

    Rent Zestimate®

    Find your next renter with Zillow Rental Manager. Plus, with online applications, you can quickly screen prospective tenants – for free.

    Learn more

    $2,375/mo

    Rent Zestimate®

    Refinance and save

    $2,275/mo

    Est. payment

    Refinancing to a lower rate could help reduce your monthly payments and save thousands over the life of the loan.

    See today's rates

    $2,275/mo

    Est. payment

    Explore your selling options

    Work with a Zillow partner agent

    Leverage their expertise and Zillow's premium Showcase listings to get your home seen by more buyers.

    Get started

    List with your own agent

    Get your home in front of millions of buyers by listing it on Zillow.

    Learn how to do it

    Sell it yourself

    Take full control of how buyers see your home on Zillow by listing For Sale by Owner (FSBO).

    List your home

    What's special

    Mature surroundingsClassic brick exterior
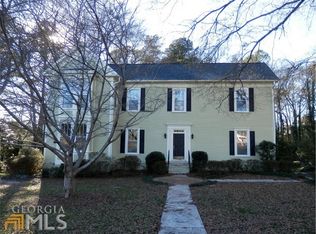
    Located in one of Marietta's most desirable and established neighborhoods, this 4-bedroom, 2-bath brick home offers exceptional convenience and endless potential. Just minutes from Kennestone Hospital, Historic Marietta Square and Lockheed Martin, this property is ideal for homeowners, investors, or anyone looking to customize a solid home in a fantastic location. Situated on a generous 1/2-acre of usable land, the property provides ample room for outdoor living, gardening, or future expansion. The home features a thoughtful 1.5-level layout with a partial unfinished basement, offering additional storage space or the opportunity to finish and add value. Inside, the floorplan flows well and provides a great foundation for modern updates. With its classic brick exterior, mature surroundings, and quiet community feel, this home blends timeless character with the chance to create your own vision.

    Zillow last checked:

    Listing updated:

    Listed by:

    Lindsy M Wingfield 770-823-1835,

    Fathom Realty GA, LLC

    Bought with:

    Carmen Soto, 377225

    Keller Williams Realty Partners

    Source: GAMLS,MLS#: 10637012MLS Logo

    Facts & features

    Interior

    Bedrooms & bathrooms
    • Bedrooms: 4
    • Bathrooms: 2
    • Full bathrooms: 2
    • Main level bathrooms: 1
    • Main level bedrooms: 2
    Rooms
    • Room types: Family Room
    Dining room
    • Features: Dining Rm/Living Rm Combo
    Heating
    • Central, Natural Gas
    Cooling
    • Central Air
    Appliances
    • Included: Cooktop, Dishwasher, Gas Water Heater, Oven
    • Laundry: In Kitchen, Laundry Closet
    Features
    • Master On Main Level
    • Flooring: Carpet, Vinyl
    • Basement: Daylight,Exterior Entry,Interior Entry,Partial,Unfinished
    • Number of fireplaces: 1
    • Fireplace features: Family Room, Gas Log, Gas Starter
    • Common walls with other units/homes: No Common Walls
    Interior area
    • Total structure area: 2,161
    • Total interior livable area: 2,161 sqft
    • Finished area above ground: 2,161
    • Finished area below ground: 0

    Property

    Parking
    • Parking features: Attached, Carport, Kitchen Level
    • Has carport: Yes
    Features
    • Levels: One and One Half
    • Stories: 1
    Lot
    • Size: 0.5 Acres
    • Features: Level
    Details
    • Parcel number: 17007700250
    • Special conditions: Estate Owned

    Construction

    Type & style
    • Home type: SingleFamily
    • Architectural style: Brick 3 Side
    • Property subtype: Single Family Residence
    Materials
    • Brick, Wood Siding
    • Roof: Other
    Condition
    • Resale
    • New construction: No
    • Year built: 1965

    Utilities & green energy

    • Sewer: Public Sewer
    • Water: Public
    • Utilities for property: Cable Available, Electricity Available, High Speed Internet, Natural Gas Available, Phone Available, Sewer Available, Sewer Connected, Water Available

    Community & HOA

    Community
    • Features: None
    • Subdivision: Forest of Arden
    HOA
    • Has HOA: No
    • Services included: None
    Location
    • Region: Marietta

    Financial & listing details

    • Price per square foot: $164/sqft
    • Annual tax amount: $597
    • Date on market: 11/12/2025
    • Cumulative days on market: 6 days
    • Listing agreement: Exclusive Right To Sell
    • Listing terms: Cash,Conventional,FHA,VA Loan
    • Electric utility on property: Yes

    Price history

    DateEventPrice
    12/18/2025Sold$355,000-10.1%$164/sqft
    Source: GAMLS #10637012 Report a problem
    11/22/2025Pending sale$395,000$183/sqft
    Source: FMLS GA #7676067 Report a problem
    11/12/2025Listed for sale$395,000$183/sqft
    Source: GAMLS #10637012 Report a problem

    Public tax history

    Tax history is unavailable.

    Neighborhood: 30008

    Nearby schools

    GreatSchools rating
    Schools provided by the listing agent
    • Elementary: Dunleith
    • Middle: Marietta
    • High: Marietta

    Source: GAMLS. This data may not be complete. We recommend contacting the local school district to confirm school assignments for this home.

    Get a cash offer in 3 minutes
    Find out how much your home could sell for in as little as 3 minutes with a no-obligation cash offer.
    Estimated market value

    $349,100

    Get a cash offer in 3 minutes
    Find out how much your home could sell for in as little as 3 minutes with a no-obligation cash offer.
    Estimated market value

    $349,100