**MOTIVATED SELLERS WILLING TO HELP WITH CLOSING COSTS!** Discover country living in this captivating 4-bed, 2-bath one story home on a generous 1-acre lot. Step inside to a seamless blend of elegance & functionality, with an open kitchen flowing into the living room, two dining areas, & a dedicated office space. The kitchen boasts granite countertops, a stylish tile backsplash, & a cozy breakfast area, leading to a spacious family room adorned with updated laminate wood floors. Immerse yourself in the allure of this meticulously maintained interior feat. carpets & paint less than 2 yrs old. New windows 3 years old. Outside, a delightful gazebo invites you to unwind, while a 24 x 12 shop with elec, double loft, & covered outdoor area adds versatility to the property. Say goodbye to HOA restrictions, a perfect haven for those seeking freedom in their lifestyle. Come see the charm of this property firsthand. A must-see for anyone yearning for the tranquility & comfort of country living!
Sold
Price Unknown
1038 Atlanta Dr, Nevada, TX 75173
4beds
2,091sqft
Single Family Residence
Built in 2002
1 Acres Lot
$400,100 Zestimate®
$--/sqft
$2,345 Estimated rent
Home value
$400,100
$364,000 - $440,000
$2,345/mo
Zestimate® history
Owner options
List your home for rent
$2,345/mo
Rent Zestimate®
Find your next renter with Zillow Rental Manager. Plus, with online applications, you can quickly screen prospective tenants – for free.
$2,345/mo
Rent Zestimate®
Refinance and save
Refinancing to a lower rate could help reduce your monthly payments and save thousands over the life of the loan.
Explore your selling options
Work with a Zillow partner agent
Leverage their expertise and Zillow's premium Showcase listings to get your home seen by more buyers.
Get startedList with your own agent
Get your home in front of millions of buyers by listing it on Zillow.
Learn how to do itSell it yourself
Take full control of how buyers see your home on Zillow by listing For Sale by Owner (FSBO).
List your homeWhat's special
Zillow last checked:
Listing updated:
Listed by:
Julie Rogers 0809304 214-240-7925,
TX Home Choice Realty, LLC 214-240-7925
Bought with:
Julie Rogers
TX Home Choice Realty, LLC
Source: NTREIS,MLS#: 20480921
Facts & features
Interior
Bedrooms & bathrooms
- Bedrooms: 4
- Bathrooms: 2
- Full bathrooms: 2
Primary bedroom
- Features: Garden Tub/Roman Tub, Separate Shower, Walk-In Closet(s)
- Level: First
- Dimensions: 19 x 13
Bedroom
- Level: First
- Dimensions: 14 x 10
Bedroom
- Level: First
- Dimensions: 13 x 11
Bedroom
- Level: First
- Dimensions: 13 x 11
Breakfast room nook
- Level: First
- Dimensions: 10 x 8
Dining room
- Level: First
- Dimensions: 13 x 13
Kitchen
- Features: Breakfast Bar, Built-in Features, Eat-in Kitchen, Stone Counters
- Level: First
- Dimensions: 10 x 12
Living room
- Level: First
- Dimensions: 16 x 19
Office
- Level: First
- Dimensions: 11 x 8
Heating
- Central, Electric
Cooling
- Central Air, Electric
Appliances
- Included: Electric Cooktop, Microwave
Features
- Decorative/Designer Lighting Fixtures, Cable TV
- Flooring: Carpet, Ceramic Tile, Wood
- Has basement: No
- Number of fireplaces: 1
- Fireplace features: Wood Burning
Interior area
- Total interior livable area: 2,091 sqft
Property
Parking
- Total spaces: 2
- Parking features: Additional Parking, Door-Single, Driveway, Garage Faces Front, Parking Pad
- Attached garage spaces: 2
- Has uncovered spaces: Yes
Features
- Levels: One
- Stories: 1
- Patio & porch: Deck
- Exterior features: Rain Gutters
- Pool features: None
- Fencing: Chain Link,Partial
Lot
- Size: 1 Acres
- Features: Acreage, Back Yard, Lawn
Details
- Additional structures: Gazebo, Poultry Coop, Workshop
- Parcel number: R452700B00701
Construction
Type & style
- Home type: SingleFamily
- Architectural style: Traditional,Detached
- Property subtype: Single Family Residence
Materials
- Brick
- Foundation: Slab
- Roof: Composition
Condition
- Year built: 2002
Utilities & green energy
- Sewer: Aerobic Septic
- Water: Public
- Utilities for property: Septic Available, Separate Meters, Water Available, Cable Available
Community & HOA
Community
- Features: Curbs
- Subdivision: Dixieland Farms
HOA
- Has HOA: No
Location
- Region: Nevada
Financial & listing details
- Annual tax amount: $6,792
- Date on market: 11/26/2023
- Cumulative days on market: 39 days
- Exclusions: Entryway coat rack, Coffee area shelving on wall in kitchen, Record shelves in bedroom excluded. Washer, dryer, fridge, garage fridge, & deep freeze
Price history
| Date | Event | Price |
|---|---|---|
| 1/22/2024 | Sold | -- |
Source: NTREIS #20480921 Report a problem | ||
| 1/12/2024 | Pending sale | $458,500$219/sqft |
Source: NTREIS #20480921 Report a problem | ||
| 1/5/2024 | Contingent | $458,500$219/sqft |
Source: NTREIS #20480921 Report a problem | ||
| 12/6/2023 | Price change | $458,500-2.1%$219/sqft |
Source: NTREIS #20480921 Report a problem | ||
| 11/26/2023 | Listed for sale | $468,500$224/sqft |
Source: NTREIS #20480921 Report a problem | ||
Public tax history
Tax history is unavailable.
Neighborhood: 75173
Nearby homes
- $430,8004 bd2 ba2k sqft1038 Atlanta, Nevada, TX 75173Off Market
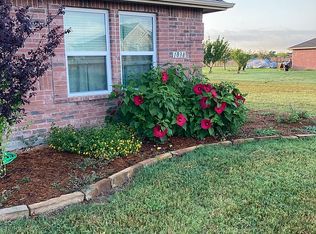
- $364,6004 bd2 ba2k sqft1032 Atlanta, Nevada, TX 75173Off Market
- $346,4004 bd2 ba2.3k sqft1044 Atlanta, Nevada, TX 75173Off Market
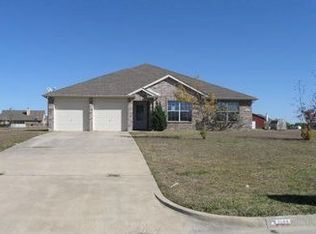
- $380,500-- bd-- ba-- sqft1044 Atlanta, Nevada, TX 75173Off Market
- $382,4003 bd2 ba1.7k sqft1039 Savannah, Nevada, TX 75173Off Market
- $584,0007 bd3 ba4.1k sqft1045 Savannah, Nevada, TX 75173Off Market
- $434,9003 bd3 ba2.6k sqft1039 Atlanta, Nevada, TX 75173Off Market
- $498,4004 bd3 ba2.4k sqft1026 Atlanta, Nevada, TX 75173Off Market
Nearby schools
GreatSchools rating
- 6/10McClendon Elementary SchoolGrades: PK-5Distance: 2.5 mi
- NABraves AcademyGrades: 3-11Distance: 2.6 mi
- 5/10Community High SchoolGrades: 9-12Distance: 2.5 mi
Schools provided by the listing agent
- Elementary: Nesmith
- Middle: Leland Edge
- High: Community
- District: Community ISD
Source: NTREIS. This data may not be complete. We recommend contacting the local school district to confirm school assignments for this home.
Get a cash offer in 3 minutes
Find out how much your home could sell for in as little as 3 minutes with a no-obligation cash offer.
Estimated market value
$400,100
Get a cash offer in 3 minutes
Find out how much your home could sell for in as little as 3 minutes with a no-obligation cash offer.
Estimated market value
$400,100
- Texas
- Collin County
- Nevada
- 75173
- 1038 Atlanta Dr
