Welcome to 1038 Avenue C in Parkland Heights. This lovely home is nestled on a quiet street in Langhorne. This 4-bedroom 1.5 bath has so much to offer. The front porch is stunning. When you enter there is a lovely formal dining room and a nice living room. There is a sunroom with many windows to enjoy. The eat in kitchen is just adorable. There is a nice deck to enjoy your great sized backyard. Upstairs you have a huge main bedroom and three other bedrooms. The possibilities are endless. The basement could be a great hang out place. There is a root cellar that is great for storage. The yard is fenced in for you. Bring your ideas. With a little bit of work you can make this your forever home. Close to Neshaminy High School, all main highways, great shopping. Make your appointment today. Theres no place like home.
Sold for $400,000
$400,000
1038 Avenue E E #C, Langhorne, PA 19047
4beds
1,372sqft
Single Family Residence
Built in 1918
10,000 Square Feet Lot
$-- Zestimate®
$292/sqft
$-- Estimated rent
Home value
Not available
Estimated sales range
Not available
Not available
Zestimate® history
Owner options
List your home for rent
Find your next renter with Zillow Rental Manager. Plus, with online applications, you can quickly screen prospective tenants – for free.
Refinance and save
$2,550/mo
Est. payment
Refinancing to a lower rate could help reduce your monthly payments and save thousands over the life of the loan.
$2,550/mo
Est. payment
Explore your selling options
Work with a Zillow partner agent
Leverage their expertise and Zillow's premium Showcase listings to get your home seen by more buyers.
Get startedList with your own agent
Get your home in front of millions of buyers by listing it on Zillow.
Learn how to do itSell it yourself
Take full control of how buyers see your home on Zillow by listing For Sale by Owner (FSBO).
List your homeWhat's special
Zillow last checked:
Listing updated:
Listed by:
NON MEMBER 844-552-7444,
Non Subscribing Office
Bought with:
Betsy Mitchell, RS293879
Re/Max One Realty
Source: Bright MLS,MLS#: PABU2109470
Facts & features
Interior
Bedrooms & bathrooms
- Bedrooms: 4
- Bathrooms: 2
- Full bathrooms: 1
- 1/2 bathrooms: 1
- Main level bathrooms: 1
Basement
- Area: 0
Heating
- Baseboard, Oil
Cooling
- Ceiling Fan(s)
Appliances
- Included: Dishwasher, Disposal, Dryer, Oven, Oven/Range - Electric, Refrigerator, Stainless Steel Appliance(s), Washer, Water Heater
- Laundry: In Basement
Features
- Bathroom - Tub Shower, Ceiling Fan(s), Dining Area, Eat-in Kitchen, Dry Wall, Plaster Walls, Paneled Walls
- Flooring: Carpet, Ceramic Tile, Laminate, Vinyl, Dirt, Hardwood
- Doors: French Doors
- Windows: Double Hung, Stain/Lead Glass
- Basement: Exterior Entry
- Has fireplace: No
Interior area
- Total structure area: 1,372
- Total interior livable area: 1,372 sqft
- Finished area above ground: 1,372
- Finished area below ground: 0
Property
Parking
- Total spaces: 4
- Parking features: Driveway, On Street
- Uncovered spaces: 4
Accessibility
- Accessibility features: None
Features
- Levels: Two
- Stories: 2
- Patio & porch: Deck, Porch, Roof, Patio
- Pool features: None
- Fencing: Chain Link
Lot
- Size: 10,000 Square Feet
- Dimensions: 100 x 100
- Features: Front Yard, Rear Yard, SideYard(s), Sloped, Level, Middle Of Block
Details
- Additional structures: Above Grade, Below Grade
- Parcel number: 22019014
- Zoning: R2
- Special conditions: Standard
Construction
Type & style
- Home type: SingleFamily
- Architectural style: Colonial
- Property subtype: Single Family Residence
Materials
- Frame
- Foundation: Block, Stone
- Roof: Shingle
Condition
- Average
- New construction: No
- Year built: 1918
Utilities & green energy
- Electric: 200+ Amp Service
- Sewer: Public Sewer
- Water: Public
- Utilities for property: Cable Connected, Fiber Optic, Cable
Community & HOA
Community
- Subdivision: Parkland Hgts
HOA
- Has HOA: No
Location
- Region: Langhorne
- Municipality: MIDDLETOWN TWP
Financial & listing details
- Price per square foot: $292/sqft
- Tax assessed value: $21,600
- Annual tax amount: $4,928
- Date on market: 1/24/2026
- Listing agreement: Exclusive Agency
- Listing terms: Cash,Conventional,FHA,VA Loan
- Inclusions: Washer, Dryer, Refrigerator
- Ownership: Fee Simple
Price history
| Date | Event | Price |
|---|---|---|
| 1/22/2026 | Sold | $400,000$292/sqft |
Source:  Bright MLS #PABU2109470 Report a problem Bright MLS #PABU2109470 Report a problem | ||
Public tax history
Tax history is unavailable.
Neighborhood: Parkland
Nearby homes
- $400,0004 bd1 ba1.3k sqft1038 Avenue C, Langhorne, PA 19047Sold
- $313,6002 bd1 ba1.1k sqft1032 Avenue C, Langhorne, PA 19047Off Market
- $411,6002 bd2 ba1.7k sqft1035 Avenue B, Langhorne, PA 19047Off Market
- $502,9003 bd3 ba1.7k sqft1060 Avenue C, Langhorne, PA 19047Off Market
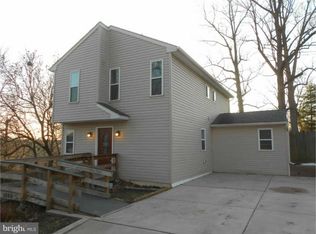
- $369,0002 bd1 ba1.2k sqft1026 Avenue C, Langhorne, PA 19047Off Market
- $325,7002 bd1 ba1.2k sqft1039 Avenue C, Langhorne, PA 19047Off Market
- $327,7004 bd1 ba1.3k sqft1053 Avenue B, Langhorne, PA 19047Off Market
- $425,4003 bd3 ba1.3k sqft1033 Avenue C, Langhorne, PA 19047Off Market
Nearby schools
GreatSchools rating
- 8/10Hoover El SchoolGrades: K-4Distance: 1.6 mi
- 5/10Maple Point Middle SchoolGrades: 5-8Distance: 3.9 mi
- 8/10Neshaminy High SchoolGrades: 9-12Distance: 0.8 mi
Schools provided by the listing agent
- District: Neshaminy
Source: Bright MLS. This data may not be complete. We recommend contacting the local school district to confirm school assignments for this home.


Get pre-qualified for a loan
At Zillow Home Loans, we can pre-qualify you in as little as 5 minutes with no impact to your credit score.An equal housing lender. NMLS #10287.
- Pennsylvania
- Bucks County
- Langhorne
- 19047
- Parkland
- 1038 Avenue E E Unit C
