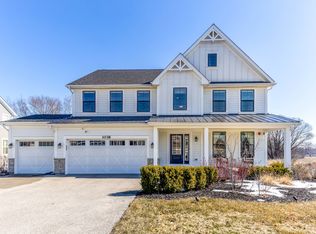
***MODEL HOME FOR SALE! SEPTEMBER 2022 DELIVERY*** Extended rate lock available for qualified buyers. Form follows function with this impressive Fairbanks floorplan, which sits at 3,116 square feet and is complete with four bedrooms, an additional bonus room, two-and-a-half bathrooms, a dining room with a pass-through to the kitchen, and a three-car garage. This model home at Avery Ridge is full of beautiful, one-of-a-kind design elements that you'll truly have to see to believe. Step inside! As one of our most popular floorplans, the Fairbanks shows nicely with a two-story foyer, a coat closet, a private den, and an L-shaped staircase all greeting you as you step in from the front door. As you walk down the main hallway, there is a separate, formal dining room that leads into the kitchen with its own pass-through walkway. The kitchen has a large center island that overlooks the breakfast area and family room. This gourmet kitchen has it all, from upgraded GE stainless steel appliances and an elongated subway tiled backsplash to the 42-inch white kitchen cabinetry and sparkling quartz countertops, you'll want to entertain in this space! The mud room, or owner's entry from the garage, has a storage closet and a "drop zone" - a recent trend where you can easily "drop" keys or mail for additional organizing. The powder room is also tucked away along with the laundry room off of the garage. We've added even more space to the main level with the additional morning room,
This property is not currently displayed as for sale or rent on Zillow. This may be different from what's on other websites or public sources.