Skip main navigation
Off market
  • $324,100

    1038 Bald Tree Dr, Westfield, IN 46074

    4beds
    1,803sqft
    Single Family Residence
    Built in ----
    -- sqft lot
    $324,100 Zestimate®
    $180/sqft
    $2,244 Estimated rent

    Home value

    $324,100

    $308,000 - $340,000

    $2,244/mo

    Zestimate® history
    Loading
    Loading...

    Owner options

    List your home for rent

    $2,244/mo

    Rent Zestimate®

    Find your next renter with Zillow Rental Manager. Plus, with online applications, you can quickly screen prospective tenants – for free.

    Learn more

    $2,244/mo

    Rent Zestimate®

    Refinance and save

    $2,005/mo

    Est. payment

    Refinancing to a lower rate could help reduce your monthly payments and save thousands over the life of the loan.

    See today's rates

    $2,005/mo

    Est. payment

    Explore your selling options

    Work with a Zillow partner agent

    Leverage their expertise and Zillow's premium Showcase listings to get your home seen by more buyers.

    Get started

    List with your own agent

    Get your home in front of millions of buyers by listing it on Zillow.

    Learn how to do it

    Sell it yourself

    Take full control of how buyers see your home on Zillow by listing For Sale by Owner (FSBO).

    List your home

    What's special

    Versatile loftOpen patioWhite cabinetsLarge islandThree additional secondary bedroomsOpen floor plan

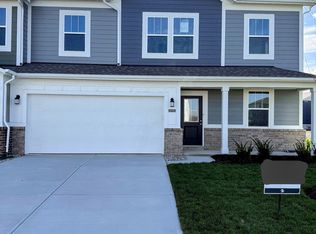
    Newer built 4 BD home. Located in popular Westfield School District and a welcoming neighborhood. This multi-family home is in closer proximity to Groceries, Parks, shopping mall, Grand Park, Monon Trail and entertainment. This home features 4 bedrooms, 3 full baths, den, loft and 2 car garage. Open patio w/ lots of green space in the backyard. Home includes America's Smart Home technology. You will certainly fall in love with this home. The first floor of this two-story home shares an open layout between the kitchen, dining area and Great Room for easy entertaining, along with a secondary bedroom and full-sized bathroom, perfect for overnight guests. Upstairs is a luxe owner's suite with an en-suite bathroom and a spacious walk-in closet, three additional secondary bedrooms and a versatile loft that serves as second-floor shared living space. Large Island White Cabinets Open Floor Plan Owner Pays the HOA and Taxes. Renter Pays the Rent and all Utilities Renter will be responsible for Lawn care Non-Smoking Credit Score : 640+

    This property is off market, which means it's not currently listed for sale or rent on Zillow. This may be different from what's available on other websites or public sources.

    Zillow last checked:

    Listing updated:

    Source: Zillow Rentals

    Facts & features

    Interior

    Bedrooms & bathrooms
    • Bedrooms: 4
    • Bathrooms: 3
    • Full bathrooms: 3
    Heating
    • Forced Air
    Cooling
    • Central Air
    Appliances
    • Included: Dishwasher, Dryer, Microwave, Oven, Washer
    • Laundry: In Unit
    Features
    • Walk In Closet
    • Flooring: Carpet, Tile
    Interior area
    • Total interior livable area: 1,803 sqft

    Property

    Parking
    • Parking features: Attached
    • Has attached garage: Yes
    • Details: Contact manager
    Features
    • Exterior features: Heating system: Forced Air, No Utilities included in rent, Walk In Closet
    Details
    • Parcel number: 290527017082000015

    Construction

    Type & style
    • Home type: SingleFamily
    • Property subtype: Single Family Residence

    Community & HOA

    Community
    • Features: Fitness Center
    • Deposit fee: $2,195
    • Pet deposit fee: $2,195
    • Pet fee: $2,195 monthly
    HOA
    • Amenities included: Fitness Center
    Location
    • Region: Westfield

    Financial & listing details

    • Price per square foot: $180/sqft
    • Tax assessed value: $302,700
    • Annual tax amount: $14
    • Date on market: 3/1/2025
    • Date available: 05/01/2025
    • Lease term: 1 Year

    Price history

    DateEventPrice
    3/31/2025Listing removed$2,195$1/sqft
    Source: Zillow Rentals Report a problem
    3/1/2025Listed for rent$2,195-2%$1/sqft
    Source: Zillow Rentals Report a problem
    10/6/2024Listing removed$2,240$1/sqft
    Source: Zillow Rentals Report a problem
    8/28/2024Price change$2,240-4.7%$1/sqft
    Source: Zillow Rentals Report a problem
    8/5/2024Listed for rent$2,350$1/sqft
    Source: Zillow Rentals Report a problem
    7/20/2024Listing removed$351,995$195/sqft
    Source: Lennar Homes Report a problem
    7/18/2024Price change$351,995+0.6%$195/sqft
    Source: Lennar Homes Report a problem
    7/17/2024Listed for sale$349,995$194/sqft
    Source: Lennar Homes Report a problem

    Public tax history

    YearProperty taxesTax assessment
    2025$14 $302,700 +50350%
    2024-- $600
    Find assessor info on the county website

    Neighborhood: 46074

    Nearby schools

    GreatSchools rating
    Get a cash offer in 3 minutes
    Find out how much your home could sell for in as little as 3 minutes with a no-obligation cash offer.
    Estimated market value
    $324,100
    Get a cash offer in 3 minutes
    Find out how much your home could sell for in as little as 3 minutes with a no-obligation cash offer.
    Estimated market value
    $324,100