Experience the perfect blend of space, durability, and modern luxury in this fabulous 4-bedroom, full-brick home. Situated on a sprawling 1.84-acre lot at the end of a cul-de-sac, this property offers the rare gift of privacy and room to breathe, making it an ideal sanctuary for those who value outdoor freedom without sacrificing style. Enjoy endless possibilities for gardening, play, or outdoor fun. This generous acreage provides a peaceful buffer from the hustle and bustle, ensuring your home remains a private retreat. The timeless brick construction offers superior durability and a classic aesthetic. The heart of the home has been elegantly updated with sleek quartz countertops and a stylish tile backsplash. With a brand-new dishwasher and stove, this kitchen is move-in ready for your first gourmet meal. The baths have likewise been updated with quartz tops and modern finishes. Travel enthusiasts will love the dedicated R/V parking pad equipped with a 50-amp outlet, providing a convenient and secure spot to power and store your adventurous gear right at home. Perfect for entertaining or quiet mornings, the multi-level deck expands your living space outdoors. Whether you're hosting a summer BBQ or enjoying the view of your massive backyard, this feature is designed for relaxation. The property is located in the Coulwood area, a mature neighborhood that offers a sense of established community and charm. The community pool, club house, and park provide the flexibility of an optional pool membership, giving you access to summer recreation. Sellers are scheduling the installation of a new roof!
Closed
$453,250
1038 Balsam Trl, Charlotte, NC 28214
4beds
2,486sqft
Single Family Residence
Built in 1987
1.84 Acres Lot
$457,900 Zestimate®
$182/sqft
$2,477 Estimated rent
Home value
$457,900
$426,000 - $490,000
$2,477/mo
Zestimate® history
Owner options
List your home for rent
$2,477/mo
Rent Zestimate®
Find your next renter with Zillow Rental Manager. Plus, with online applications, you can quickly screen prospective tenants – for free.
$2,477/mo
Rent Zestimate®
Refinance and save
$2,747/mo
Est. payment
Refinancing to a lower rate could help reduce your monthly payments and save thousands over the life of the loan.
$2,747/mo
Est. payment
Explore your selling options
Work with a Zillow partner agent
Leverage their expertise and Zillow's premium Showcase listings to get your home seen by more buyers.
Get startedList with your own agent
Get your home in front of millions of buyers by listing it on Zillow.
Learn how to do itSell it yourself
Take full control of how buyers see your home on Zillow by listing For Sale by Owner (FSBO).
List your homeWhat's special
Timeless brick constructionSleek quartz countertopsGenerous acreageMassive backyardEnd of a cul-de-sacBrand-new dishwasher and stoveStylish tile backsplash
Zillow last checked:
Listing updated:
Listed by:
Mark Lisy marklisy@c21charlotte.com,
Century 21 Murphy & Rudolph
Bought with:
Kelley King
Keller Williams Ballantyne Area
Source: Canopy MLS as distributed by MLS GRID,MLS#: 4333525
Facts & features
Interior
Bedrooms & bathrooms
- Bedrooms: 4
- Bathrooms: 3
- Full bathrooms: 2
- 1/2 bathrooms: 1
Primary bedroom
- Level: Upper
Bedroom s
- Level: Upper
Bedroom s
- Level: Upper
Bathroom half
- Level: Main
Bathroom full
- Level: Upper
Bathroom full
- Level: Upper
Other
- Level: Upper
Breakfast
- Level: Main
Dining room
- Level: Main
Great room
- Level: Main
Kitchen
- Level: Main
Living room
- Level: Main
Heating
- Central, Forced Air, Heat Pump, Natural Gas
Cooling
- Central Air, Heat Pump
Appliances
- Included: Dishwasher, Disposal, Electric Range, Electric Water Heater, Exhaust Hood
- Laundry: Laundry Room
Features
- Flooring: Carpet, Hardwood, Tile, Vinyl
- Windows: Insulated Windows
- Has basement: No
- Fireplace features: Gas Log, Great Room
Interior area
- Total structure area: 2,486
- Total interior livable area: 2,486 sqft
- Finished area above ground: 2,486
- Finished area below ground: 0
Property
Parking
- Total spaces: 2
- Parking features: Driveway, Attached Garage, Garage Door Opener, Garage Faces Front, RV Access/Parking, Garage on Main Level
- Attached garage spaces: 2
- Has uncovered spaces: Yes
Features
- Levels: Two
- Stories: 2
- Patio & porch: Deck
Lot
- Size: 1.84 Acres
- Dimensions: 25 x 31 x 288 x 344 x 286 x 177
- Features: Cul-De-Sac, Wooded
Details
- Additional structures: Shed(s)
- Parcel number: 03129129
- Zoning: N1-A
- Special conditions: Standard
Construction
Type & style
- Home type: SingleFamily
- Architectural style: Transitional
- Property subtype: Single Family Residence
Materials
- Brick Full
- Foundation: Crawl Space
Condition
- New construction: No
- Year built: 1987
Utilities & green energy
- Sewer: Public Sewer
- Water: City
Community & HOA
Community
- Subdivision: Coulwood Creek
Location
- Region: Charlotte
Financial & listing details
- Price per square foot: $182/sqft
- Tax assessed value: $451,800
- Date on market: 1/26/2026
- Cumulative days on market: 5 days
- Listing terms: Cash,Conventional
- Road surface type: Concrete, Paved
Price history
| Date | Event | Price |
|---|---|---|
| 3/2/2026 | Sold | $453,250-3.6%$182/sqft |
Source:  Canopy MLS as distributed by MLS GRID #4333525 Report a problem Canopy MLS as distributed by MLS GRID #4333525 Report a problem | ||
| 2/3/2026 | Pending sale | $470,000$189/sqft |
Source: Canopy MLS as distributed by MLS GRID #4333525 Report a problem | ||
| 1/27/2026 | Listed for sale | $470,000$189/sqft |
Source: Canopy MLS as distributed by MLS GRID #4333525 Report a problem | ||
Public tax history
| Year | Property taxes | Tax assessment |
|---|---|---|
| 2025 | -- | $451,800 |
| 2024 | -- | $451,800 |
| 2023 | $3,453 +36.5% | $451,800 +81.3% |
| 2022 | $2,530 | $249,200 |
| 2021 | -- | $249,200 +0.8% |
| 2020 | $2,493 +0.6% | $247,200 |
| 2019 | $2,477 -5.6% | $247,200 +27.1% |
| 2018 | $2,625 +2.1% | $194,500 |
| 2017 | $2,571 | $194,500 |
| 2016 | $2,571 | $194,500 |
| 2015 | $2,571 +0.4% | $194,500 |
| 2014 | $2,560 | -- |
| 2013 | -- | $194,500 |
| 2012 | -- | $194,500 |
| 2011 | -- | $194,500 +12.6% |
| 2010 | -- | $172,700 |
| 2009 | -- | $172,700 |
| 2008 | -- | $172,700 |
| 2007 | -- | $172,700 |
| 2006 | -- | $172,700 |
| 2005 | -- | $172,700 |
| 2004 | -- | $172,700 |
| 2003 | -- | $172,700 +16.2% |
| 2002 | -- | $148,640 |
| 2001 | -- | $148,640 |
| 2000 | -- | $148,640 |
Find assessor info on the county website
Neighborhood: Coulwood West
Nearby homes
- $391,5004 bd2 ba2k sqft1034 Balsam Trl, Charlotte, NC 28214Off Market

- $460,9004 bd2 ba2.4k sqft1035 Balsam Trl, Charlotte, NC 28214Off Market
- $---- bd-- ba-- sqft1034 Balsam Ter, Charlotte, NC 28214Off Market
- $378,5004 bd3 ba2k sqft1031 Balsam Trl, Charlotte, NC 28214Off Market
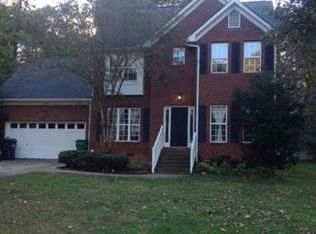
- $385,0003 bd2 ba1.9k sqft1028 Balsam Trl, Charlotte, NC 28214Sold
- $---- bd-- ba-- sqft1031 Balsam Ter, Charlotte, NC 28214Off Market
- $385,0003 bd3 ba2k sqft1028 Balsam Ter, Charlotte, NC 28214Sold
- $444,5005 bd3 ba2.7k sqft1023 Balsam Trl, Charlotte, NC 28214Off Market
Nearby schools
GreatSchools rating
- 10/10Paw Creek ElementaryGrades: PK-5Distance: 0.2 mi
- 9/10Coulwood MiddleGrades: 6-8Distance: 1 mi
- 2/10West Mecklenburg HighGrades: 9-12Distance: 3 mi
Schools provided by the listing agent
- Elementary: Paw Creek
- Middle: Coulwood STEM Academy
- High: West Mecklenburg
Source: Canopy MLS as distributed by MLS GRID. This data may not be complete. We recommend contacting the local school district to confirm school assignments for this home.
Get a cash offer in 3 minutes
Find out how much your home could sell for in as little as 3 minutes with a no-obligation cash offer.
Estimated market value
$457,900
Get a cash offer in 3 minutes
Find out how much your home could sell for in as little as 3 minutes with a no-obligation cash offer.
Estimated market value
$457,900
- North Carolina
- Mecklenburg County
- Charlotte
- 28214
- Coulwood West
- 1038 Balsam Trl
Nearby cities
Nearby neighborhoods
Nearby zip codes
Other Charlotte Topics
