Skip main navigation
Sold for $985,000
  • $985,000

    1038 Bartlett Ln, Chester Springs, PA 19425

    4beds
    2,981sqft
    Single Family Residence
    Built in 2008
    4.9 Acres Lot
    $1,020,500 Zestimate®
    $330/sqft
    $4,429 Estimated rent

    Home value

    $1,020,500

    $959,000 - $1.09M

    $4,429/mo

    Zestimate® history
    Loading
    Loading...

    Owner options

    List your home for rent

    $4,429/mo

    Rent Zestimate®

    Find your next renter with Zillow Rental Manager. Plus, with online applications, you can quickly screen prospective tenants – for free.

    Learn more

    $4,429/mo

    Rent Zestimate®

    Refinance and save

    $6,241/mo

    Est. payment

    Refinancing to a lower rate could help reduce your monthly payments and save thousands over the life of the loan.

    See today's rates

    $6,241/mo

    Est. payment

    Explore your selling options

    Work with a Zillow partner agent

    Leverage their expertise and Zillow's premium Showcase listings to get your home seen by more buyers.

    Get started

    List with your own agent

    Get your home in front of millions of buyers by listing it on Zillow.

    Learn how to do it

    Sell it yourself

    Take full control of how buyers see your home on Zillow by listing For Sale by Owner (FSBO).

    List your home

    What's special

    Stone gas fireplaceWall mounted fireplaceOpen floor planJetted tubButler stationDaylight walkout basementTwo story foyer
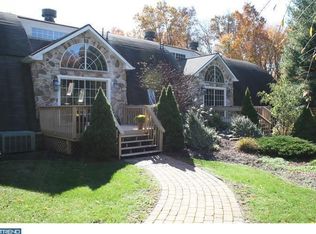
    A rare opportunity to own a charming 4.9 acre property nestled in the heart of Chester Springs! Welcome to 1038 Bartlett Ln, a classic colonial home with wrap around porch to enjoy the serene settings. A wonderful place to live inside and out. The main living area is an open floor plan to the eat-in kitchen. Bright with cream colored cabinetry topped with elegant, glass front display cases lit from within and the warm glow of under cabinet lighting. Polished granite countertops, a center island with seating, and the huge pantry offer a comfortable and functional setting for meals and dining. The butler station with an additional sink, wine rack, and mini fridge is a great prep area for coffee or cocktails. Recessed lighting illuminates the interior and a wall of windows showcases the lush greenery of the wooded lot beyond. The living room is highlighted by the stone, gas fireplace with mantel and french doors leading to a fabulous deck. This elevated, composite deck has covered portions to soak in the splendid gardens and grounds in rain or shine. At the front entry, you'll be greeted by the sun-drenched, two story foyer and gleaming hardwood floors that stretch throughout the main floor. A large formal dining room sits off the kitchen and is the perfect place for holiday gatherings. From the foyer, an optional bedroom which is currently being used as an office space is a fantastic room for guests to overlook the 29 acre farm across the road. The nicely situated powder room completes the picture of the main level of this lovely property. Upstairs, double doors open into the main bedroom featuring a wall mounted fireplace for romantic and cozy evenings. A luxurious master bath awaits with a fully tiled walk-in shower, jetted tub, dual vanity, private water closet and linen closet. This generously sized room has a walk-in closet and provides plenty of space for furniture and storage. Across the hall, the two bedrooms are joined by a jack & jill bathroom with shower tub combo and double vanity. Off the hallway, a laundry room with stackable washer dryer and sink brings an added convenience to the upper level. The daylight walkout basement is the perfect flex space for entertaining, a home gym, or a potential in-law suite. This lower level has endless possibilities and features a bar area, full bathroom with shower stall, and wall mounted fireplace. The access to the attached two car garage sits at the base of the stairs. The outside spaces of this home are spectacular and peaceful. The fantastic grounds have been meticulously landscaped creating a true oasis. An outdoor shower is ideal for rinsing off after a day of gardening or taking advantage of the warm summer weather. Beautiful views, gorgeous hardwood floors, bathed in natural light, and a huge deck all come together to make 1038 Bartlett a very special place to call home.  This is it, Welcome Home!

    Zillow last checked:

    Listing updated:

    Listed by:

    Karen Galese 610-283-2248,

    RE/MAX Main Line-West Chester,

    Co-Listing Agent: Ann Hartman 484-753-3009,

    RE/MAX Main Line - Devon

    Bought with:

    Eli Qarkaxhia, RS311277

    Compass RE

    Kiya Urffer-Gard

    Compass RE

    Source: Bright MLS,MLS#: PACT2098556MLS Logo

    Facts & features

    Interior

    Bedrooms & bathrooms
    • Bedrooms: 4
    • Bathrooms: 4
    • Full bathrooms: 3
    • 1/2 bathrooms: 1
    • Main level bathrooms: 1
    • Main level bedrooms: 1
    Rooms
    • Room types: Dining Room, Primary Bedroom, Bedroom 2, Kitchen, Family Room, Foyer, Bedroom 1, Laundry, Primary Bathroom, Full Bath, Additional Bedroom
    Primary bedroom
    • Features: Fireplace - Gas, Bathroom - Stall Shower, Flooring - Carpet, Walk-In Closet(s), Bathroom - Jetted Tub
    • Level: Upper
    Other
    • Level: Main
    Bedroom 1
    • Features: Jack and Jill Bathroom
    • Level: Upper
    Bedroom 2
    • Features: Jack and Jill Bathroom
    • Level: Upper
    Primary bathroom
    • Level: Upper
    Dining room
    • Level: Main
    Family room
    • Features: Fireplace - Gas, Flooring - HardWood, Basement - Finished, Wet Bar
    • Level: Main
    Family room
    • Level: Lower
    Foyer
    • Level: Main
    Other
    • Features: Jack and Jill Bathroom
    • Level: Upper
    Other
    • Level: Lower
    Kitchen
    • Features: Kitchen Island, Eat-in Kitchen, Kitchen - Propane Cooking, Granite Counters, Wet Bar
    • Level: Main
    Laundry
    • Level: Upper
    Heating
    • Forced Air, Propane
    Cooling
    • Central Air, Electric
    Appliances
    • Included: Microwave, Cooktop, Dishwasher, Water Heater
    • Laundry: Upper Level, Laundry Room
    Features
    • Flooring: Hardwood, Carpet
    • Basement: Partially Finished
    • Number of fireplaces: 3
    Interior area
    • Total structure area: 2,981
    • Total interior livable area: 2,981 sqft
    • Finished area above ground: 2,381
    • Finished area below ground: 600

    Property

    Parking
    • Total spaces: 2
    • Parking features: Garage Door Opener, Attached, Driveway
    • Attached garage spaces: 2
    • Has uncovered spaces: Yes
    Accessibility
    • Accessibility features: None
    Features
    • Levels: Two and One Half
    • Stories: 2.5
    • Pool features: None
    Lot
    • Size: 4.9 Acres
    Details
    • Additional structures: Above Grade, Below Grade
    • Parcel number: 2503 0093
    • Zoning: RESIDENTIAL
    • Special conditions: Standard

    Construction

    Type & style
    • Home type: SingleFamily
    • Architectural style: Cape Cod
    • Property subtype: Single Family Residence
    Materials
    • Stone, Vinyl Siding
    • Foundation: Concrete Perimeter
    Condition
    • Very Good
    • New construction: No
    • Year built: 2008

    Utilities & green energy

    • Sewer: On Site Septic
    • Water: Well
    • Utilities for property: Propane

    Community & HOA

    Community
    • Subdivision: Chester Springs
    HOA
    • Has HOA: No
    Location
    • Region: Chester Springs
    • Municipality: WEST VINCENT TWP

    Financial & listing details

    • Price per square foot: $330/sqft
    • Tax assessed value: $284,600
    • Annual tax amount: $12,160
    • Date on market: 5/23/2025
    • Listing agreement: Exclusive Right To Sell
    • Inclusions: All Blinds Throughout
    • Exclusions: All Window Treatments Except Blinds Throughout Are Excluded. Candle Sconces In Dining Room, Garden Statues And Decorations
    • Ownership: Fee Simple

    Price history

    DateEventPrice
    7/11/2025Sold$985,000$330/sqft
    Source: Bright MLS #PACT2098556 Report a problem
    6/16/2025Pending sale$985,000$330/sqft
    Source: Bright MLS #PACT2098556 Report a problem
    5/28/2025Contingent$985,000$330/sqft
    Source: Bright MLS #PACT2098556 Report a problem
    5/23/2025Listed for sale$985,000+347.7%$330/sqft
    Source: Bright MLS #PACT2098556 Report a problem
    1/1/2015Sold$220,000$74/sqft
    Source: Long & Foster Broker Feed #PACT123400_100 Report a problem
    6/4/2007Sold$220,000+69.2%$74/sqft
    Source: Public Record Report a problem
    5/17/2004Sold$130,000$44/sqft
    Source: Public Record Report a problem

    Public tax history

    YearProperty taxesTax assessment
    2025$12,160 +1.5%$284,600
    2024$11,986 +2.3%$284,600
    2023$11,715 +1.5%$284,600
    2022$11,546 +1.7%$284,600
    2021$11,359 +143.8%$284,600
    2020$4,659 -56.6%$284,600
    2019$10,728 +2%$284,600
    2018$10,520 +9899.8%$284,600
    2017$105 -98.8%$284,600
    2016$8,761 $284,600
    2015$8,761 $284,600
    2014$8,761 $284,600
    2013-- $284,600
    2012-- $284,600
    2011-- $284,600
    2010-- $284,600 +172.2%
    2009-- $104,550
    2008-- $104,550
    2007-- $104,550
    2006-- $104,550
    2005-- $104,550
    2004-- $104,550
    2003-- $104,550
    2000-- $104,550
    Find assessor info on the county website

    Neighborhood: 19425

    Nearby schools

    GreatSchools rating
    Schools provided by the listing agent
    • District: Owen J Roberts

    Source: Bright MLS. This data may not be complete. We recommend contacting the local school district to confirm school assignments for this home.

    Get a cash offer in 3 minutes
    Find out how much your home could sell for in as little as 3 minutes with a no-obligation cash offer.
    Estimated market value
    $1,020,500
    Get a cash offer in 3 minutes
    Find out how much your home could sell for in as little as 3 minutes with a no-obligation cash offer.
    Estimated market value
    $1,020,500