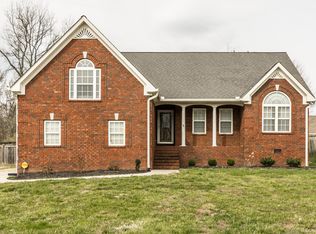
My Juliet Schools!! 3 bedroom , 2.5-bathroom residence is conveniently located only 10 minutes from I-40, Inviting eat-in kitchen, expansive formal dining room seamlessly flows into the great room. Outside, discover a generously sized, nearly half-acre level lot embraced by a sturdy fence, offering privacy and ample room for outdoor activities and gatherings. Upstairs to the master suite, complete with a shower, separate soaking tub, and double vanities, providing the ultimate in comfort and convenience. Entertainment awaits in the spacious sunken bonus room, illuminated by natural light, creating an inviting atmosphere for leisure and relaxation. Recent updates include a 2-year-old fence, a new backsplash, modern-style doors, upgraded flooring downstairs, and replaced HVAC units for enhanced comfort and efficiency. Additionally, revel in the fresh ambiance provided by new interior paint throughout, as well as the updated fridge, dishwasher, kitchen countertop, and farmhouse sink.
Closed
Zillow last checked:
Listing updated:
Bought with:
Mark Manning, 244469
Parks Auction & Realty
Source: RealTracs MLS as distributed by MLS GRID,MLS#: 2900280
Price history
| Date | Event | Price |
|---|---|---|
| 8/28/2025 | Sold | $471,000-3.9%$187/sqft |
Source:  RealTracs MLS as distributed by MLS GRID #2900280 Report a problem RealTracs MLS as distributed by MLS GRID #2900280 Report a problem | ||
| 7/24/2025 | Contingent | $489,900$194/sqft |
Source: RealTracs MLS as distributed by MLS GRID #2900280 Report a problem | ||
| 7/14/2025 | Price change | $489,900-3.8%$194/sqft |
Source: RealTracs MLS as distributed by MLS GRID #2900280 Report a problem | ||
| 6/3/2025 | Listed for sale | $509,000-3.9%$202/sqft |
Source: RealTracs MLS as distributed by MLS GRID #2900280 Report a problem | ||
| 6/3/2025 | Listing removed | $529,900$210/sqft |
Source: RealTracs MLS as distributed by MLS GRID #2797531 Report a problem | ||
| 5/15/2025 | Price change | $529,900-1.9%$210/sqft |
Source: RealTracs MLS as distributed by MLS GRID #2797531 Report a problem | ||
| 4/22/2025 | Price change | $539,900-1.8%$214/sqft |
Source: RealTracs MLS as distributed by MLS GRID #2797531 Report a problem | ||
| 3/25/2025 | Price change | $549,900-1.8%$218/sqft |
Source: RealTracs MLS as distributed by MLS GRID #2797531 Report a problem | ||
| 3/1/2025 | Listed for sale | $559,900$222/sqft |
Source: RealTracs MLS as distributed by MLS GRID #2797531 Report a problem | ||
| 3/1/2025 | Listing removed | $559,900$222/sqft |
Source: RealTracs MLS as distributed by MLS GRID #2761607 Report a problem | ||
| 11/20/2024 | Listed for sale | $559,900$222/sqft |
Source: RealTracs MLS as distributed by MLS GRID #2761607 Report a problem | ||
| 10/19/2024 | Listing removed | $559,900$222/sqft |
Source: RealTracs MLS as distributed by MLS GRID #2666712 Report a problem | ||
| 9/12/2024 | Price change | $559,900-2.6%$222/sqft |
Source: RealTracs MLS as distributed by MLS GRID #2666712 Report a problem | ||
| 6/13/2024 | Listed for sale | $575,000-2.5%$228/sqft |
Source: RealTracs MLS as distributed by MLS GRID #2666712 Report a problem | ||
| 6/13/2024 | Listing removed | -- |
Source: RealTracs MLS as distributed by MLS GRID #2647443 Report a problem | ||
| 5/19/2024 | Price change | $589,900-1.7%$234/sqft |
Source: RealTracs MLS as distributed by MLS GRID #2647443 Report a problem | ||
| 4/26/2024 | Listed for sale | $599,900+33.3%$238/sqft |
Source: RealTracs MLS as distributed by MLS GRID #2647443 Report a problem | ||
| 2/25/2022 | Sold | $450,000+3.4%$179/sqft |
Source: RealTracs MLS as distributed by MLS GRID #2350641 Report a problem | ||
| 2/3/2022 | Contingent | $435,000$173/sqft |
Source: RealTracs MLS as distributed by MLS GRID #2350641 Report a problem | ||
| 2/1/2022 | Listed for sale | $435,000+1.2%$173/sqft |
Source: RealTracs MLS as distributed by MLS GRID #2350641 Report a problem | ||
| 2/1/2022 | Listing removed | -- |
Source: RealTracs MLS as distributed by MLS GRID #2315963 Report a problem | ||
| 12/25/2021 | Contingent | $429,900$171/sqft |
Source: RealTracs MLS as distributed by MLS GRID #2315963 Report a problem | ||
| 12/17/2021 | Listed for sale | $429,900+1.2%$171/sqft |
Source: RealTracs MLS as distributed by MLS GRID #2315963 Report a problem | ||
| 12/13/2021 | Listing removed | -- |
Source:  Exit Realty Report a problem Exit Realty Report a problem | ||
| 12/10/2021 | Listed for sale | $425,000$169/sqft |
Source: RealTracs MLS as distributed by MLS GRID #2307806 Report a problem | ||
| 12/9/2021 | Pending sale | $425,000$169/sqft |
Source: RealTracs MLS as distributed by MLS GRID #2307806 Report a problem | ||
| 12/8/2021 | Listed for sale | $425,000+42.6%$169/sqft |
Source: RealTracs MLS as distributed by MLS GRID #2307806 Report a problem | ||
| 5/21/2018 | Sold | $298,000+59.4%$118/sqft |
Source: Public Record Report a problem | ||
| 1/28/2005 | Sold | $187,000$74/sqft |
Source: Public Record Report a problem | ||
Nearby homes
- $511,4003 bd3 ba2.2k sqft1036 Bending Chestnut Dr, Lebanon, TN 37087Off Market
- $467,6003 bd2 ba2k sqft1040 Bending Chestnut Dr, Lebanon, TN 37087Off Market
- $508,2003 bd3 ba2.4k sqft815 Sterling Oak Ct, Lebanon, TN 37087Off Market
- $519,8003 bd2 ba2.2k sqft1034 Bending Chestnut Dr, Lebanon, TN 37087Off Market
Get a cash offer in 3 minutes
Find out how much your home could sell for in as little as 3 minutes with a no-obligation cash offer.
Estimated market value
$467,200
