Welcome to this newly updated Megatel home in the exclusive Devonshire Community. Brand new floor! Fresh new paint! Wonderful granite kitchen with gorgeous cabinets, breakfast bar and plenty of cabinet and counter space. All bedrooms down! Large gameroom up perfect for family entertaining! Exemplary Forney ISD. Community with country club, ponds, pool, playground, walking trails and dog park. A few minutes away from shopping and highway. 20 mins away from downtown Dallas!
Sold
Price Unknown
1038 Brigham Dr, Forney, TX 75126
3beds
2,377sqft
Single Family Residence
Built in 2011
6,534 Square Feet Lot
$323,600 Zestimate®
$--/sqft
$2,376 Estimated rent
Home value
$323,600
$307,000 - $340,000
$2,376/mo
Zestimate® history
Owner options
List your home for rent
$2,376/mo
Rent Zestimate®
Find your next renter with Zillow Rental Manager. Plus, with online applications, you can quickly screen prospective tenants – for free.
$2,376/mo
Rent Zestimate®
Refinance and save
$741/mo
Est. payment
Refinancing to a lower rate could help reduce your monthly payments and save thousands over the life of the loan.
$741/mo
Est. payment
Explore your selling options
Work with a Zillow partner agent
Leverage their expertise and Zillow's premium Showcase listings to get your home seen by more buyers.
Get startedList with your own agent
Get your home in front of millions of buyers by listing it on Zillow.
Learn how to do itSell it yourself
Take full control of how buyers see your home on Zillow by listing For Sale by Owner (FSBO).
List your homeWhat's special
Zillow last checked:
Listing updated:
Listed by:
Zanchun Chen 0612060 469-288-0198,
Alist Real Estate LLC 469-288-0198
Bought with:
Alexander Pratt
Fathom Realty
Source: NTREIS,MLS#: 20594092
Facts & features
Interior
Bedrooms & bathrooms
- Bedrooms: 3
- Bathrooms: 2
- Full bathrooms: 2
Primary bedroom
- Level: First
- Dimensions: 16 x 13
Bedroom
- Level: First
- Dimensions: 11 x 11
Bedroom
- Level: First
- Dimensions: 11 x 11
Game room
- Level: Second
- Dimensions: 18 x 15
Living room
- Level: First
- Dimensions: 17 x 13
Appliances
- Included: Dishwasher, Electric Range, Disposal, Microwave
Features
- Decorative/Designer Lighting Fixtures, High Speed Internet, Cable TV
- Has basement: No
- Number of fireplaces: 1
- Fireplace features: Gas
Interior area
- Total interior livable area: 2,377 sqft
Property
Parking
- Total spaces: 2
- Parking features: Door-Single
- Attached garage spaces: 2
Features
- Levels: One and One Half
- Stories: 1.5
- Pool features: None
Lot
- Size: 6,534 Square Feet
Details
- Parcel number: 181533
Construction
Type & style
- Home type: SingleFamily
- Architectural style: Detached
- Property subtype: Single Family Residence
Condition
- Year built: 2011
Utilities & green energy
- Sewer: Public Sewer
- Water: Public
- Utilities for property: Sewer Available, Water Available, Cable Available
Community & HOA
Community
- Subdivision: Devonshire Ph 1a
HOA
- Has HOA: Yes
- Services included: Association Management
- HOA fee: $741 annually
- HOA name: Devonshire Association
Location
- Region: Forney
Financial & listing details
- Tax assessed value: $358,306
- Date on market: 4/21/2024
- Cumulative days on market: 44 days
Price history
| Date | Event | Price |
|---|---|---|
| 6/3/2024 | Sold | -- |
Source: NTREIS #20594092 Report a problem | ||
| 5/13/2024 | Contingent | $324,900$137/sqft |
Source: NTREIS #20594092 Report a problem | ||
| 4/21/2024 | Listed for sale | $324,900-8.5%$137/sqft |
Source: NTREIS #20594092 Report a problem | ||
| 3/20/2024 | Listing removed | -- |
Source: NTREIS #20485646 Report a problem | ||
| 2/18/2024 | Price change | $354,999-3.9%$149/sqft |
Source: NTREIS #20485646 Report a problem | ||
| 11/30/2023 | Listed for sale | $369,500-5.1%$155/sqft |
Source: NTREIS #20485646 Report a problem | ||
| 4/6/2023 | Listing removed | -- |
Source: NTREIS #20174687 Report a problem | ||
| 11/15/2022 | Sold | -- |
Source: Agent Provided Report a problem | ||
| 11/15/2022 | Listing removed | -- |
Source: Zillow Rental Manager Report a problem | ||
| 10/21/2022 | Listed for rent | $2,295+5.5%$1/sqft |
Source: Zillow Rental Manager Report a problem | ||
| 9/29/2022 | Listed for sale | $389,500-2.6%$164/sqft |
Source: NTREIS #20174687 Report a problem | ||
| 9/23/2022 | Listing removed | $399,990$168/sqft |
Source: NTREIS #20132637 Report a problem | ||
| 9/1/2022 | Price change | $399,990-3.6%$168/sqft |
Source: NTREIS #20132637 Report a problem | ||
| 8/20/2022 | Price change | $414,900-0.6%$175/sqft |
Source: NTREIS #20132637 Report a problem | ||
| 8/16/2022 | Price change | $417,500-1.2%$176/sqft |
Source: NTREIS #20132637 Report a problem | ||
| 8/10/2022 | Listed for sale | $422,450$178/sqft |
Source: NTREIS #20132637 Report a problem | ||
| 2/28/2021 | Listing removed | -- |
Source: Owner Report a problem | ||
| 6/6/2020 | Listing removed | $2,175$1/sqft |
Source: Owner Report a problem | ||
| 6/2/2020 | Listed for rent | $2,175$1/sqft |
Source: Owner Report a problem | ||
| 2/22/2016 | Sold | -- |
Source: Agent Provided Report a problem | ||
Public tax history
| Year | Property taxes | Tax assessment |
|---|---|---|
| 2025 | -- | $358,306 -4.4% |
| 2024 | -- | $374,964 -5.1% |
| 2023 | -- | $394,917 +8.2% |
| 2022 | -- | $364,894 +24.1% |
| 2021 | -- | $294,083 +10.1% |
| 2020 | -- | $267,000 +0.4% |
| 2019 | -- | $266,000 +2.3% |
| 2018 | -- | $259,900 +1.9% |
| 2017 | $7,927 +5.8% | $255,000 +5.8% |
| 2016 | $7,492 +11.1% | $241,000 +11.6% |
| 2015 | $6,745 | $215,990 -0.9% |
| 2014 | $6,745 | $217,850 +9.3% |
| 2013 | -- | $199,340 +4% |
| 2012 | -- | $191,680 +447.7% |
| 2011 | -- | $35,000 |
| 2010 | -- | $35,000 +97.7% |
| 2009 | -- | $17,700 -11.5% |
| 2008 | -- | $20,000 |
Find assessor info on the county website
Neighborhood: Devonshire
Nearby homes
- $430,4003 bd2 ba2.8k sqft1036 Brigham Dr, Forney, TX 75126Off Market
- $441,2005 bd4 ba3.1k sqft1040 Brigham Dr, Forney, TX 75126Off Market
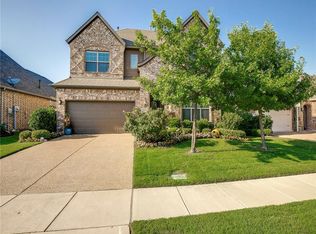
- $352,3003 bd2 ba2.7k sqft1034 Brigham Dr, Forney, TX 75126Off Market
- $337,5004 bd2 ba2.2k sqft1042 Brigham Dr, Forney, TX 75126Off Market
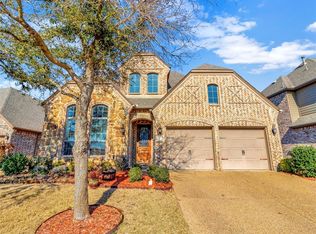
- $308,7003 bd2 ba2.1k sqft1017 Somerset Cir, Forney, TX 75126Off Market
- $306,4003 bd2 ba1.9k sqft1021 Somerset Cir, Forney, TX 75126Off Market
- $370,4003 bd2 ba2.9k sqft1023 Somerset Cir, Forney, TX 75126Off Market
- $350,4004 bd3 ba2.5k sqft1019 Somerset Cir, Forney, TX 75126Off Market
Nearby schools
GreatSchools rating
- 7/10Griffin Elementary SchoolGrades: PK-4Distance: 0.4 mi
- 6/10Jackson Middle SchoolGrades: 7-8Distance: 2.1 mi
- 3/10North Forney High SchoolGrades: 9-12Distance: 1 mi
Schools provided by the listing agent
- Elementary: Lewis
- Middle: Brown
- High: North Forney
- District: Forney ISD
Source: NTREIS. This data may not be complete. We recommend contacting the local school district to confirm school assignments for this home.
Get a cash offer in 3 minutes
Find out how much your home could sell for in as little as 3 minutes with a no-obligation cash offer.
Estimated market value
$323,600
Get a cash offer in 3 minutes
Find out how much your home could sell for in as little as 3 minutes with a no-obligation cash offer.
Estimated market value
$323,600
- Texas
- Kaufman County
- Forney
- 75126
- Devonshire
- 1038 Brigham Dr
