Finding a true one-story home on nearly half an acre in Bolivia, NC is becoming increasingly rare. Situated on an oversized .43-acre homesite in the desirable Avalon community, this beautifully maintained 3-bedroom, 2-bath home offers the space, privacy, and easy coastal lifestyle today's buyers are searching for.
Built just four years ago, this home provides the confidence of newer construction without the wait. The roof, HVAC, plumbing, electrical system, and water heater are all just four years old, giving you years of low-maintenance living ahead.
Inside, the bright open-concept floor plan is designed for both everyday living and entertaining. The spacious living room flows seamlessly into the kitchen and dining area, creating an inviting space for gathering with family and friends. Neutral finishes throughout offer a timeless look that's ready for your personal style.
The split-bedroom layout provides added privacy for the owner's suite while two additional bedrooms offer flexibility for guests, a home office, hobby room, fitness space, or whatever best fits your lifestyle.
Step outside to one of this home's standout features. The expansive backyard offers room to truly enjoy outdoor living, something that's becoming harder to find in newer neighborhoods. With two sides already fenced, you'll enjoy added privacy while still having plenty of space for an in-ground pool, outdoor kitchen, fire pit, garden, play area, or simply room to relax and unwind.
Enjoy peaceful mornings on the screened porch with your coffee and spend your evenings on the extended concrete patio taking in the Carolina breeze.
Living in Avalon means enjoying exceptional community amenities including a resort-style swimming pool, clubhouse with fitness center, pickleball courts, playground, dog park, sidewalks, and scenic lakes throughout the neighborhood.
Conveniently located in Bolivia, you'll be just minutes from the beaches of Oak Island, Holden Beach, and Caswell Beach, as well as the waterfront shops, restaurants, and marinas of historic Southport. Easy access to Highway 17 makes commuting to Wilmington, Leland, and Myrtle Beach simple while keeping shopping, dining, healthcare, and entertainment within easy reach.
Whether you're looking for a primary residence, retirement home, relocation property, or your own coastal retreat near beaches, golf, and boating, this home offers the perfect combination of comfort, convenience, and value.
As an added bonus, eligible buyers may qualify for up to 100% financing with no monthly mortgage insurance, plus down payment assistance that may include a forgivable loan of up to $15,000 at 0% interest or a $10,000 FHA grant, depending on program eligibility.
Skip the wait, rising construction costs, and uncertainty of building new. This move-in-ready home is available for a quick closing so you can start enjoying the coastal Brunswick County lifestyle right away.
For sale
Price cut: $13K (6/23)
$312,000
1038 Burled Oak Ridge Loop SE, Bolivia, NC 28422
3beds
1,618sqft
Single Family Residence
Built in 2022
0.43 Acres Lot
$309,300 Zestimate®
$193/sqft
$125/mo HOA
What's special
Neutral finishes throughoutScreened porchBright open-concept floor plan
- 163 days
- 150
- 12
Zillow last checked:
Listing updated:
Listed by:
Kim E Cotton 910-712-2171,
RE/MAX Southern Coast
Source: Hive MLS,MLS#: 100566336 Originating MLS: Brunswick County Association of Realtors
Originating MLS: Brunswick County Association of RealtorsFacts & features
Interior
Bedrooms & bathrooms
- Bedrooms: 3
- Bathrooms: 2
- Full bathrooms: 2
Rooms
- Room types: Master Bedroom, Living Room, Bedroom 2, Bedroom 3, Dining Room
Primary bedroom
- Level: First
- Dimensions: 13 x 14.8
Bedroom 2
- Level: First
- Dimensions: 11.9 x 10.7
Bedroom 3
- Level: First
- Dimensions: 10.9 x 10.7
Dining room
- Level: First
- Dimensions: 12.1 x 14.8
Kitchen
- Level: First
- Dimensions: 10.6 x 12.1
Living room
- Level: First
- Dimensions: 16 x 16
Heating
- Electric, Heat Pump
Cooling
- Central Air
Appliances
- Included: Electric Oven, Built-In Microwave, Disposal, Dishwasher
- Laundry: Dryer Hookup, Washer Hookup
Features
- Walk-in Closet(s), High Ceilings, Blinds/Shades, Walk-In Closet(s)
- Flooring: LVT/LVP
- Basement: None
- Attic: Scuttle
- Has fireplace: No
Interior area
- Total structure area: 1,618
- Total interior livable area: 1,618 sqft
Property
Parking
- Total spaces: 4
- Parking features: Concrete
- Attached garage spaces: 2
Accessibility
- Accessibility features: None
Features
- Levels: One
- Patio & porch: Patio, Screened, Rear Porch
- Exterior features: Cluster Mailboxes
- Pool features: None
- Fencing: Partial,Wood
- Has view: Yes
- View description: See Remarks
- Waterfront features: None
- Frontage type: See Remarks
Lot
- Size: 0.43 Acres
- Dimensions: 58 x 260 x 267 x 85
- Features: Level
Details
- Parcel number: 185fr010
- Zoning: Co-R-6000
- Special conditions: Standard
Construction
Type & style
- Home type: SingleFamily
- Property subtype: Single Family Residence
Materials
- Vinyl Siding, Wood Frame
- Foundation: Slab
- Roof: Shingle
Condition
- New construction: No
- Year built: 2022
Utilities & green energy
- Sewer: County Sewer, Public Sewer
- Water: County Water, Public
- Utilities for property: Sewer Connected, Water Connected
Community & HOA
Community
- Subdivision: Avalon
HOA
- Has HOA: Yes
- Amenities included: Pool, Dog Park, Fitness Center, Maintenance Roads, Pickleball, Sidewalks, Street Lights
- HOA fee: $1,500 annually
- HOA name: Premier Management NC
- HOA phone: 910-679-3012
Location
- Region: Bolivia
Financial & listing details
- Price per square foot: $193/sqft
- Tax assessed value: $319,160
- Annual tax amount: $1,291
- Date on market: 4/10/2026
- Cumulative days on market: 163 days
- Listing agreement: Exclusive Right To Sell
- Listing terms: Cash,Conventional,FHA,VA Loan
- Road surface type: Paved
Estimated market value
$309,300
$294,000 - $325,000
$2,055/mo
Price history
| Date | Event | Price |
|---|---|---|
| 6/23/2026 | Price change | $312,000-4%$193/sqft |
Source:  Hive MLS #100566336 Report a problem Hive MLS #100566336 Report a problem | ||
| 5/22/2026 | Price change | $325,000-3%$201/sqft |
Source: Hive MLS #100566336 Report a problem | ||
| 4/10/2026 | Listed for sale | $335,000-3.2%$207/sqft |
Source: Hive MLS #100566336 Report a problem | ||
| 7/28/2022 | Sold | $346,000$214/sqft |
Source: Public Record Report a problem | ||
Public tax history
| Year | Property taxes | Tax assessment |
|---|---|---|
| 2025 | $1,292 | $319,160 |
| 2024 | $1,292 | $319,160 |
| 2023 | $1,292 +562.3% | $319,160 +786.6% |
| 2022 | $195 | $36,000 |
Find assessor info on the county website
Monthly payment
Est. payment
Payment breakdown
Explore the cost of this home by adjusting the details. Changes won't be saved.Climate risks
Neighborhood: 28422
Nearby schools
Schools provided by the listing agent
- Elementary: Virginia Williamson
- Middle: Cedar Grove
- High: South Brunswick
Source: Hive MLS. This data may not be complete. We recommend contacting the local school district to confirm school assignments for this home.
- $274,3003 bd2 ba1.3k sqft1019 Burled Oak Ridge Loop SE LOT 30, Bolivia, NC 28422Off Market
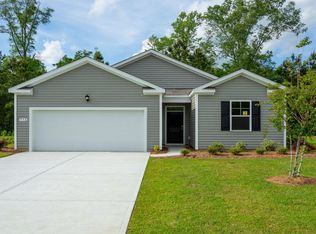
- $273,7003 bd2 ba1.3k sqft1058 Burled Oak Ridge Loop SE LOT 15, Bolivia, NC 28422Off Market
- $417,8003 bd2 ba2.3k sqft1042 Burled Oak Ridge Loop SE, Bolivia, NC 28422Off Market
- $303,1003 bd2 ba1.6k sqft1038 Burled Oak Ridge Loop SE LOT 10, Bolivia, NC 28422Off Market
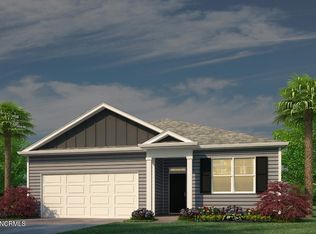
Similar homes
- $318,5003 bd2 ba1.6k sqft1115 Burled Oak Ridge Loop SE, Bolivia, NC 28422For Sale
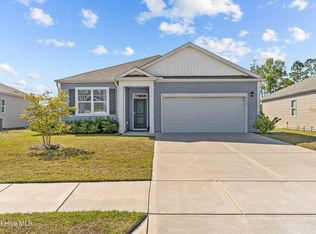
 MLS ID #100569205, Sarah Young, RE/MAX Southern Properties. Hive MLS
 - $334,0003 bd2 ba1.6k sqft1611 E New Carraway Place SE, Bolivia, NC 28422For Sale
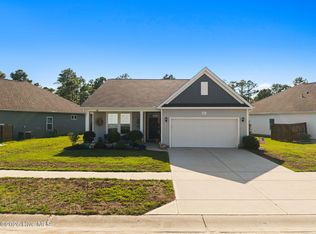 MLS ID #100601463, Seth C Barbee, The Saltwater Agency. Hive MLS
 - $315,9993 bd3 ba1.7k sqft1559 Judith Drive SE, Bolivia, NC 28422For Sale
 MLS ID #100588992, The Dooley Group, Discover NC Homes. Hive MLS
 - $289,0003 bd2 ba1.3k sqft1316 N Fisher King Drive SE, Bolivia, NC 28422For Sale
 MLS ID #100572728, Jessica M Wainwright, Live Love Brunswick. Hive MLS
 - $325,0003 bd2 ba1.8k sqft1432 Evergreen Forest Drive SE, Bolivia, NC 28422For SaleMLS ID #100562750, Helen J Wils, Corcoran HM Properties. Hive MLS
- $314,0003 bd2 ba1.4k sqft181 Murrelet Court NE, Bolivia, NC 28422For SaleMLS ID #100599942, Stephanie Spencer, RE/MAX at the Beach / Oak Island. Hive MLS
- $319,0003 bd2 ba1.3k sqft1721 Ament Way SE Lot 17, Bolivia, NC 28422For SaleMLS ID #100574170, Nolan K Formalarie, Discover NC Homes. Hive MLS
- $324,9993 bd3 ba2k sqft1519 Judith Drive SE, Bolivia, NC 28422For SaleMLS ID #100592858, The Dooley Group, Discover NC Homes. Hive MLS
- $330,0004 bd2 ba1.7k sqft2062 Arbovale Court SE Lot 45, Bolivia, NC 28422For SaleMLS ID #100589918, Ashley Garland, Coldwell Banker Sea Coast Advantage. Hive MLS
- $275,0003 bd2 ba1.3k sqft1735 Riverton Drive SE Lot 35, Bolivia, NC 28422For SaleMLS ID #100583570, Melissa Marsh, Northrop Realty. Hive MLS
- $314,9993 bd2 ba1.6k sqft4080 Morning Light Drive SE, Bolivia, NC 28422For SaleMLS ID #100567889, Aaron Bishop, Realty ONE Group Dockside North. Hive MLS
- $299,9004 bd2 ba1.8k sqft249 Ocean Pointe Boulevard SE, Bolivia, NC 28422For SaleMLS ID #100587823, Whitney Schnorr, LPT Realty. Hive MLS
- $349,9004 bd3 ba1.7k sqft2532 Provence Drive SE, Bolivia, NC 28422For SaleMLS ID #100577882, Robert M McClure, McClure Group Realty LLC. Hive MLS
- $370,0004 bd2 ba2.4k sqft1753 Riverton Drive SE, Bolivia, NC 28422For SaleMLS ID #100573777, Osprey Realty Group, REAL Broker LLC. Hive MLS
- $334,9994 bd3 ba2.3k sqft4138 Morning Light Drive SE #307, Bolivia, NC 28422New ConstructionHive MLS
- $339,7404 bd3 ba2.3k sqft4145 Morning Light Drive SE Lot 275, Bolivia, NC 28422New ConstructionHive MLS
- $324,9994 bd3 ba1.8k sqft3093 Golden Field Drive SE Lot 76, Bolivia, NC 28422New ConstructionMLS ID #100587542, Team D.R. Horton, D.R. Horton, Inc. Hive MLS
- $330,9904 bd3 ba2.3k sqft4239 Pitcher Plant Court SE Lot 290, Bolivia, NC 28422New ConstructionHive MLS
- $335,9994 bd3 ba1.8k sqft3096 Golden Field Drive SE Lot 95, Bolivia, NC 28422New ConstructionHive MLS
- $344,8404 bd3 ba1.8k sqft569 Brambleton Drive SE Lot 100, Bolivia, NC 28422New ConstructionHive MLS
