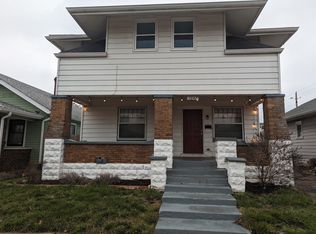
Welcome to an enchanting sanctuary nestled on a quiet street in the heart of Garfield Park! This charming 2-bedroom, 1-bathroom home has beautiful, timeless features to discover at each turn, from the warm patina of the original hardwood floors to the antique glass doorknobs to the unique overhead light in the dining room and more! You'll be beckoned by the enormous covered front porch, a perfect hideaway for morning coffee or evening relaxation. As you enter the home through the solid wood door, you'll find the window-lined family room to be spacious yet cozy and flowing easily into the versatile dining room. The kitchen is cheerful as can be with its open upper cabinets and so much natural light pouring in from the windows inviting you to enjoy the outdoor views! The full basement is like having an extra level of living space; it feels semi-finished with a painted floor, walls and ceiling joists and is brimming with potential for additional uses. There are even plumbing rough-ins for a full bathroom to be easily added, including a working toilet! There are surprises waiting for you in the fully fenced backyard- three metal, raised bed gardens in a manicured pebble pathway, along with a concrete patio perfect for grilling out. There's plenty of room for your vehicles, toys and tools in the detached 2 car garage. The 2-car garage is in amazing condition and is off of a clean alley, plus it has an automatic garage door opener. The roof is 8.5 years old; the HVAC system is only 5 years old. The sewer line has been partially replaced and has an external clean out and an updated connection to the mainline, and the storm windows add additional energy efficiency to the original wood windows. Come live in a well-maintained home in a thriving pocket of Indianapolis with easy walkability to the farmer's market, amazing coffee at Skosh, the library, and great restaurants in the neighborhood along with easy access to all downtown and southside Indy's amenities!
Sold
Zillow last checked:
Listing updated:
Bought with:
Rachael Carmichael
CENTURY 21 Scheetz
Source: MIBOR as distributed by MLS GRID,MLS#: 22021856
Price history
| Date | Event | Price |
|---|---|---|
| 3/17/2025 | Sold | $224,500+4.4%$129/sqft |
Source:  MIBOR as distributed by MLS GRID #22021856 Report a problem MIBOR as distributed by MLS GRID #22021856 Report a problem | ||
| 2/18/2025 | Pending sale | $215,000$123/sqft |
Source: MIBOR as distributed by MLS GRID #22021856 Report a problem | ||
| 2/12/2025 | Listed for sale | $215,000+94.6%$123/sqft |
Source: MIBOR as distributed by MLS GRID #22021856 Report a problem | ||
| 5/4/2018 | Sold | $110,500-3.8%$63/sqft |
Source: Public Record Report a problem | ||
| 3/27/2018 | Pending sale | $114,900$66/sqft |
Source: RE/MAX Results #21554410 Report a problem | ||
| 3/26/2018 | Listed for sale | $114,900+40.1%$66/sqft |
Source: RE/MAX Results #21554410 Report a problem | ||
| 7/29/2016 | Sold | $82,000$47/sqft |
Source: MIBOR as distributed by MLS GRID #21374871 Report a problem | ||
| 2/26/2016 | Price change | $82,000-3.4%$47/sqft |
Source: Keller Williams - Indianapolis/Carmel #21374871 Report a problem | ||
| 9/11/2015 | Price change | $84,900-5.6%$49/sqft |
Source: Keller Williams Indpls Metro N #21374871 Report a problem | ||
| 8/7/2015 | Listed for sale | $89,900+2.3%$52/sqft |
Source: CENTURY 21 Scheetz #21369694 Report a problem | ||
| 1/2/2015 | Listing removed | $87,900$50/sqft |
Source: F.C. Tucker Company, Inc. #21301423 Report a problem | ||
| 8/15/2014 | Price change | $87,900-1.2%$50/sqft |
Source: F.C. Tucker Company, Inc. #21301423 Report a problem | ||
| 7/3/2014 | Listed for sale | $89,000+1.3%$51/sqft |
Source: F.C. Tucker Company, Inc. #21301423 Report a problem | ||
| 9/1/2011 | Listing removed | $87,900$50/sqft |
Source: F. C. Tucker Company, Inc #21111184 Report a problem | ||
| 6/23/2011 | Price change | $87,900-2.2%$50/sqft |
Source: F. C. Tucker Company, Inc #21111184 Report a problem | ||
| 3/16/2011 | Listed for sale | $89,900$52/sqft |
Source: F. C. Tucker Company, Inc #21111184 Report a problem | ||
| 10/30/2010 | Listing removed | $89,900$52/sqft |
Source: RE/MAX Select, Emerson #21032174 Report a problem | ||
| 10/2/2010 | Price change | $89,900-2.3%$52/sqft |
Source: RE/MAX Select, Emerson #21032174 Report a problem | ||
| 8/13/2010 | Price change | $92,000-2.1%$53/sqft |
Source: RE/MAX Select, Emerson #21032174 Report a problem | ||
| 6/18/2010 | Listed for sale | $94,000$54/sqft |
Source: DAVID BRENTON'S TEAM - RE/MAX Select, REALTORS #21032174 Report a problem | ||
Nearby homes
Get a cash offer in 3 minutes
Find out how much your home could sell for in as little as 3 minutes with a no-obligation cash offer.
Estimated market value
$230,400
