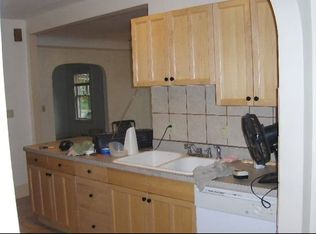
Back on Market! Buyer couldn’t secure financing. ?? Here is your chance to purchase this stylish, updated ranch in Washington Park that offers the ideal location near downtown Pontiac within a quaint and quiet neighborhood. As you step inside you’ll immediately notice the beautifully, refinished hardwood floors and fresh paint throughout. The updated kitchen with new ceramic floor, subway-glass back splash and stainless accents will not disappoint. Featuring ample cabinets and quartz counters. 3 nice-sized bedrooms and a full bath, tastefully updated with current trends; new ceramic floor tile, white vanity, subway tile in shower. All new in 2023; breaker panel, energy meter, power to garage and new electric garage door, all new plumbing, cleaned air ducts, ADT alarm system and a 5 year old roof. The basement is ready for your talents and flair to design your new media or recreation room. 1 1/2 car garage with a great backyard. Conveniently located near shopping, dining, worship and highways. Schedule your showing today!
Sold for $160,000
$160,000
1038 Canterbury Dr, Pontiac, MI 48341
3beds
1,023sqft
Single Family Residence
Built in 1951
5,662 Square Feet Lot
$191,300 Zestimate®
$156/sqft
$1,440 Estimated rent
Home value
$191,300
$180,000 - $203,000
$1,440/mo
Zestimate® history
Owner options
List your home for rent
$1,440/mo
Rent Zestimate®
Find your next renter with Zillow Rental Manager. Plus, with online applications, you can quickly screen prospective tenants – for free.
$1,440/mo
Rent Zestimate®
Refinance and save
$1,106/mo
Est. payment
Refinancing to a lower rate could help reduce your monthly payments and save thousands over the life of the loan.
$1,106/mo
Est. payment
Explore your selling options
Work with a Zillow partner agent
Leverage their expertise and Zillow's premium Showcase listings to get your home seen by more buyers.
Get startedList with your own agent
Get your home in front of millions of buyers by listing it on Zillow.
Learn how to do itSell it yourself
Take full control of how buyers see your home on Zillow by listing For Sale by Owner (FSBO).
List your homeWhat's special
Updated ranchSubway tileFresh paint throughoutStainless accentsQuartz countersNew mediaBreaker panel
Zillow last checked:
Listing updated:
Listed by:
Janet A Thomson 248-202-1399,
Hartford Real Estate of Michigan
Bought with:
Stacey L Taylor, 6501273444
Quest Realty LLC
Source: Realcomp II,MLS#: 20230077263
Facts & features
Interior
Bedrooms & bathrooms
- Bedrooms: 3
- Bathrooms: 1
- Full bathrooms: 1
Primary bedroom
- Level: Entry
- Dimensions: 10 x 12
Bedroom
- Level: Entry
- Dimensions: 10 x 10
Bedroom
- Level: Entry
- Dimensions: 9 x 11
Other
- Level: Entry
- Dimensions: 5 x 9
Dining room
- Level: Entry
- Dimensions: 10 x 12
Game room
- Level: Basement
- Dimensions: 18 x 21
Kitchen
- Level: Entry
- Dimensions: 9 x 11
Laundry
- Level: Basement
- Dimensions: 10 x 10
Living room
- Level: Entry
- Dimensions: 12 x 16
Other
- Level: Basement
- Dimensions: 14 x 24
Heating
- Forced Air, Natural Gas
Cooling
- Ceiling Fans
Appliances
- Laundry: Laundry Room
Features
- High Speed Internet, Programmable Thermostat
- Basement: Full,Unfinished
- Has fireplace: No
Interior area
- Total interior livable area: 1,023 sqft
- Finished area above ground: 1,023
Property
Parking
- Total spaces: 1.5
- Parking features: Oneand Half Car Garage, Detached, Electricityin Garage, Garage Faces Front, Garage Door Opener, Shared Driveway
- Garage spaces: 1.5
Features
- Levels: One
- Stories: 1
- Entry location: GroundLevelwSteps
- Patio & porch: Porch
- Exterior features: Chimney Caps, Lighting
- Pool features: None
Lot
- Size: 5,662 Square Feet
- Dimensions: 45.00 x 127.00
Details
- Parcel number: 1431453012
- Special conditions: Short Sale No,Standard
Construction
Type & style
- Home type: SingleFamily
- Architectural style: Ranch
- Property subtype: Single Family Residence
Materials
- Brick, Vinyl Siding
- Foundation: Basement, Poured
- Roof: Asphalt
Condition
- New construction: No
- Year built: 1951
Utilities & green energy
- Electric: Service 100 Amp, Circuit Breakers
- Sewer: Public Sewer
- Water: Public
- Utilities for property: Above Ground Utilities
Community & HOA
Community
- Features: Sidewalks
- Security: Smoke Detectors
- Subdivision: JUDSON BRADWAY'S - PONTIAC
HOA
- Has HOA: No
Location
- Region: Pontiac
Financial & listing details
- Price per square foot: $156/sqft
- Tax assessed value: $22,730
- Annual tax amount: $1,768
- Date on market: 9/17/2023
- Cumulative days on market: 53 days
- Listing agreement: Exclusive Right To Sell
- Listing terms: Cash,Conventional
Price history
| Date | Event | Price |
|---|---|---|
| 12/21/2023 | Sold | $160,000-3%$156/sqft |
Source:  Realcomp II #20230077263 Report a problem Realcomp II #20230077263 Report a problem | ||
| 12/13/2023 | Pending sale | $165,000$161/sqft |
Source: Realcomp II #20230077263 Report a problem | ||
| 11/21/2023 | Listed for sale | $165,000$161/sqft |
Source: Realcomp II #20230077263 Report a problem | ||
| 10/17/2023 | Pending sale | $165,000$161/sqft |
Source: Realcomp II #20230077263 Report a problem | ||
| 9/17/2023 | Listed for sale | $165,000+83.3%$161/sqft |
Source: Realcomp II #20230077263 Report a problem | ||
| 1/18/2023 | Sold | $90,000-21.7%$88/sqft |
Source: Realcomp II #20221065853 Report a problem | ||
| 10/26/2021 | Sold | $115,000$112/sqft |
Source: Public Record Report a problem | ||
Public tax history
| Year | Property taxes | Tax assessment |
|---|---|---|
| 2025 | $2,147 +3.8% | $58,730 +9.7% |
| 2024 | $2,068 +17% | $53,530 +3% |
| 2023 | $1,768 +98.9% | $51,960 +14.1% |
| 2022 | $889 -1.3% | $45,520 +17.9% |
| 2021 | $901 | $38,620 +9.8% |
| 2020 | -- | $35,160 +12.4% |
| 2019 | $821 +4.4% | $31,280 +10.5% |
| 2018 | $786 | $28,320 +10.6% |
| 2017 | -- | $25,600 +14.8% |
| 2016 | -- | $22,300 +9.7% |
| 2015 | -- | $20,330 +2.4% |
| 2014 | -- | $19,850 -29.1% |
| 2011 | -- | $28,010 -28.6% |
| 2010 | $1,187 +1.3% | $39,230 -20.2% |
| 2009 | $1,172 +18.7% | $49,180 -44.9% |
| 2005 | $987 | $89,250 +56.3% |
| 2003 | -- | $57,090 +17.2% |
| 2002 | -- | $48,730 +84.9% |
| 2001 | $1,157 +2.6% | $26,360 +3.2% |
| 2000 | $1,127 | $25,550 |
Find assessor info on the county website
Neighborhood: 48341
Nearby homes
- $175,4003 bd1 ba1k sqft1036 Canterbury Dr, Pontiac, MI 48341Off Market
- $156,5003 bd1 ba862 sqft1042 Canterbury Dr, Pontiac, MI 48341Off Market
- $293,2004 bd3 ba2.9k sqft1056 Berwick Blvd, Pontiac, MI 48341Off Market
- $--4 bd3 ba2.9k sqft1056 Berwick Blvd #1, Pontiac, MI 48341Off Market
- $193,6003 bd2 ba1k sqft1034 Canterbury Dr, Pontiac, MI 48341Off Market
- $163,4003 bd2 ba1.3k sqft1041 Oxford Rd, Pontiac, MI 48341Off Market
- $192,4003 bd2 ba1k sqft1050 Canterbury Dr, Pontiac, MI 48341Off Market
- $155,2003 bd1 ba1.2k sqft1024 Berwick Blvd, Pontiac, MI 48341Off Market
Nearby schools
GreatSchools rating
- 3/10Whitman Elementary SchoolGrades: K-5Distance: 2.5 mi
- 3/10Pontiac Middle SchoolGrades: 6-8Distance: 4 mi
- 3/10Pontiac High SchoolGrades: 9-12Distance: 4 mi
Get a cash offer in 3 minutes
Find out how much your home could sell for in as little as 3 minutes with a no-obligation cash offer.
Estimated market value
$191,300
Get a cash offer in 3 minutes
Find out how much your home could sell for in as little as 3 minutes with a no-obligation cash offer.
Estimated market value
$191,300
- Michigan
- Oakland County
- Pontiac
- 48341
- 1038 Canterbury Dr
Nearby cities
Nearby zip codes
Other Pontiac Topics
