Skip main navigation
Sold for $275,000
  • $275,000

    1038 Colony Cir, Fort Oglethorpe, GA 30742

    3beds
    1,414sqft
    Single Family Residence
    Built in 2007
    9,147.6 Square Feet Lot
    $299,700 Zestimate®
    $194/sqft
    $1,866 Estimated rent

    Home value

    $299,700

    $285,000 - $315,000

    $1,866/mo

    Zestimate® history
    Loading
    Loading...

    Owner options

    List your home for rent

    $1,866/mo

    Rent Zestimate®

    Find your next renter with Zillow Rental Manager. Plus, with online applications, you can quickly screen prospective tenants – for free.

    Learn more

    $1,866/mo

    Rent Zestimate®

    Refinance and save

    $1,617/mo

    Est. payment

    Refinancing to a lower rate could help reduce your monthly payments and save thousands over the life of the loan.

    See today's rates

    $1,617/mo

    Est. payment

    Explore your selling options

    Work with a Zillow partner agent

    Leverage their expertise and Zillow's premium Showcase listings to get your home seen by more buyers.

    Get started

    List with your own agent

    Get your home in front of millions of buyers by listing it on Zillow.

    Learn how to do it

    Sell it yourself

    Take full control of how buyers see your home on Zillow by listing For Sale by Owner (FSBO).

    List your home

    What's special

    Private backyardStainless steel appliancesEn-suite bathWalk-in closetSplit-bedroom floor planCovered screened-in back porchSpacious master suite
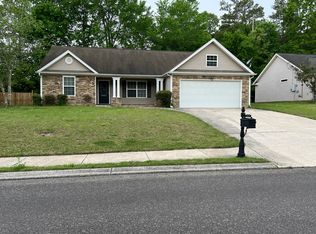
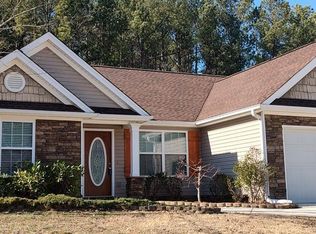
    Welcome to 1038 Colony Circle — a beautifully maintained, single-level home offering both comfort and convenience. Ideally located just minutes from shopping, dining, medical facilities, and quick access to I-75, this zero-entry home is designed for easy living. Inside, you'll find an extra-large living room that flows seamlessly into the open kitchen, featuring stainless steel appliances and a water filtration/softener system. The split-bedroom floor plan provides added privacy, with the spacious master suite offering a tray ceiling, walk-in closet, and en-suite bath. A dedicated laundry room includes an additional storage closet for organization. Enjoy relaxing outdoors in the covered, screened-in back porch and private backyard. Additional highlights include epoxy-coated garage flooring and sidewalks throughout this welcoming neighborhood. Don't miss the chance to make this low-maintenance gem your new home!

    Zillow last checked:

    Listing updated:

    Listed by:

    Jennifer L Cooper 423-364-4506,

    RE/MAX Properties

    Bought with:

    Jennifer L Cooper, 275972

    RE/MAX Properties

    Source: Greater Chattanooga Realtors,MLS#: 1512100

    Facts & features

    Interior

    Bedrooms & bathrooms
    • Bedrooms: 3
    • Bathrooms: 2
    • Full bathrooms: 2
    Primary bedroom
    • Level: First
    Bedroom
    • Level: First
    Bedroom
    • Level: First
    Primary bathroom
    • Level: First
    Bathroom
    • Level: First
    Kitchen
    • Level: First
    Laundry
    • Level: First
    Living room
    • Level: First
    Heating
    • Central, Electric
    Cooling
    • Central Air, Ceiling Fan(s), Electric
    Appliances
    • Included: Disposal, Dishwasher, Electric Range, Electric Water Heater, Microwave, Refrigerator, Stainless Steel Appliance(s), Water Purifier Owned, Water Softener Owned
    • Laundry: Laundry Room
    Features
    • Ceiling Fan(s), Crown Molding, Eat-in Kitchen, High Ceilings, Recessed Lighting, Tray Ceiling(s), Walk-In Closet(s), En Suite, Split Bedrooms
    • Flooring: Tile, Vinyl
    • Windows: Vinyl Frames
    • Has basement: No
    • Has fireplace: No
    Interior area
    • Total structure area: 1,414
    • Total interior livable area: 1,414 sqft
    • Finished area above ground: 1,414
    • Finished area below ground: 0

    Property

    Parking
    • Total spaces: 2
    • Parking features: Driveway, Garage, Garage Door Opener, Garage Faces Front, Kitchen Level
    • Attached garage spaces: 2
    Accessibility
    • Accessibility features: Accessible Central Living Area
    Features
    • Levels: One
    • Stories: 1
    • Patio & porch: Front Porch, Porch - Screened, Porch - Covered
    • Exterior features: None
    • Spa features: None
    Lot
    • Size: 9,147 sqft
    • Dimensions: 75 x 124
    • Features: Level
    Details
    • Parcel number: 0002j133
    • Special conditions: Standard

    Construction

    Type & style
    • Home type: SingleFamily
    • Architectural style: Ranch
    • Property subtype: Single Family Residence
    Materials
    • Stone, Vinyl Siding
    • Foundation: Slab
    • Roof: Shingle
    Condition
    • Updated/Remodeled
    • New construction: No
    • Year built: 2007

    Utilities & green energy

    • Sewer: Public Sewer
    • Water: Public
    • Utilities for property: Electricity Connected, Sewer Connected, Underground Utilities, Water Connected

    Community & neighborhood

    Community
    • Community features: Sidewalks
    Location
    • Region: Fort Oglethorpe
    • Subdivision: Heritage Woods Unit 3

    Other

    Other facts
    • Listing terms: Cash,Conventional,FHA,VA Loan
    • Road surface type: Asphalt

    Price history

    DateEventPrice
    7/28/2025Sold$275,000-5.1%$194/sqft
    Source: Greater Chattanooga Realtors #1512100 Report a problem
    6/16/2025Contingent$289,900$205/sqft
    Source: Greater Chattanooga Realtors #1512100 Report a problem
    6/8/2025Price change$289,900-3.3%$205/sqft
    Source: Greater Chattanooga Realtors #1512100 Report a problem
    5/1/2025Listed for sale$299,900+4.1%$212/sqft
    Source: Greater Chattanooga Realtors #1512100 Report a problem
    4/30/2025Listing removed--
    Source: Owner Report a problem
    4/4/2025Listed for sale$288,000$204/sqft
    Source: GAMLS #10493386 Report a problem
    3/24/2025Pending sale$288,000$204/sqft
    Source: Owner Report a problem
    3/18/2025Listed for sale$288,000+85.8%$204/sqft
    Source: Owner Report a problem
    7/20/2018Sold$155,000$110/sqft
    Source: Greater Chattanooga Realtors #1276971 Report a problem
    6/29/2018Pending sale$155,000$110/sqft
    Source: Keller Williams Realty #1276971 Report a problem
    6/27/2018Listed for sale$155,000$110/sqft
    Source: Keller Williams Realty #1276971 Report a problem
    5/25/2018Pending sale$155,000$110/sqft
    Source: Keller Williams Realty Greater Downtown #1276971 Report a problem
    5/22/2018Listed for sale$155,000+3.4%$110/sqft
    Source: Keller Williams Realty Greater Downtown #1276971 Report a problem
    3/12/2018Listing removed$149,900$106/sqft
    Source: Keller Williams Realty Greater Downtown #1276971 Report a problem
    2/22/2018Listed for sale$149,900+11.8%$106/sqft
    Source: Keller Williams Realty #1276971 Report a problem
    10/31/2008Sold$134,025+318.8%$95/sqft
    Source: Public Record Report a problem
    8/13/2007Sold$32,000$23/sqft
    Source: Public Record Report a problem

    Public tax history

    YearProperty taxesTax assessment
    2024$2,515 +17%$110,677 +29.9%
    2023$2,150 +28.1%$85,224 +27.7%
    2022$1,678 $66,717
    2021$1,678 +1%$66,717 +12.3%
    2020$1,661 +1.8%$59,412 +1.7%
    2019$1,631 -4.9%$58,412
    2018$1,715 -3.8%$58,412 +2.6%
    2017$1,783 $56,909 +7.6%
    2016-- $52,874
    2015-- $52,874
    2014-- $52,874 +4.2%
    2013-- $50,759
    2012-- --
    2011-- --
    2010-- --

    Find assessor info on the county website

    Neighborhood: 30742

    Nearby schools

    GreatSchools rating
    Schools provided by the listing agent
    • Elementary: Battlefield Elementary
    • Middle: Lakeview Middle
    • High: Lakeview-Ft. Oglethorpe

    Source: Greater Chattanooga Realtors. This data may not be complete. We recommend contacting the local school district to confirm school assignments for this home.

    Get a cash offer in 3 minutes
    Find out how much your home could sell for in as little as 3 minutes with a no-obligation cash offer.
    Estimated market value
    $299,700
    Get a cash offer in 3 minutes
    Find out how much your home could sell for in as little as 3 minutes with a no-obligation cash offer.
    Estimated market value
    $299,700