Welcome home to the best blend of lifestyle, convenience, and low-maintenance living in sought-after Liberty. Beautifully situated within a charming swim and tennis enclave, this spacious gem offers an open floor plan, soaring ceilings, and thoughtfully designed living spaces perfect for both everyday comfort and entertaining. From the moment you step into the dramatic two-story foyer, you'll appreciate the attention to detail, extensive crown molding, and airy 11-foot ceilings that create an elegant yet welcoming feel. The oversized kitchen is truly the heart of the home, featuring abundant granite counter space, rich cabinetry, hardwood floors, and plenty of room to gather, cook, and entertain. The adjoining dining area flows seamlessly into the expansive fireside family room, where natural light and a cozy gas fireplace make this space feel instantly like home. Step outside to the private fenced backyard and patio, the perfect spot for morning coffee, afternoon reading, or quiet evenings under the stars. With HOA lawn maintenance included, enjoying the outdoor spaces is effortless. Upstairs, the generous primary suite offers a true retreat with a spa-inspired bath and abundant space to unwind. Two additional guest bedrooms share a convenient hall bath, with the laundry room ideally positioned nearby. A rare and valuable bonus is the unfinished third level with staircase access, ready to become an incredible media room, home office, gym, or oversized guest suite. Beyond the home itself, Liberty offers an exceptional community lifestyle with a beautiful pool, clubhouse, tennis, basketball, pickleball courts, and expansive green spaces where neighbors gather and families play. Located just minutes from shopping, dining, and GA-400, this home delivers both tranquility and unbeatable convenience.
Closed
Zillow last checked:
Listing updated:
Bought with:
Bonnie Padgett, 419625
Keller Williams Elevate
Source: GAMLS,MLS#: 10771447
Price history
| Date | Event | Price |
|---|---|---|
| 9/3/2026 | Sold | $410,000-3.5%$182/sqft |
Source:  GAMLS #10771447 Report a problem GAMLS #10771447 Report a problem | ||
| 8/20/2026 | Pending sale | $425,000$188/sqft |
Source:  FMLS GA #7770012 Report a problem FMLS GA #7770012 Report a problem | ||
| 6/22/2026 | Price change | $425,000-5.6%$188/sqft |
Source: FMLS GA #7770012 Report a problem | ||
| 5/23/2026 | Listed for sale | $450,000+104.5%$199/sqft |
Source: FMLS GA #7770012 Report a problem | ||
| 3/30/2015 | Sold | $220,000-2.2%$98/sqft |
Source: Public Record Report a problem | ||
| 3/11/2015 | Pending sale | $225,000$100/sqft |
Source: PALMERHOUSE PROPERTIES & ASSO #07401339 Report a problem | ||
| 2/10/2015 | Listed for sale | $225,000+45.2%$100/sqft |
Source: Palmer House Properties and Assoc. #07401339 Report a problem | ||
| 3/30/2011 | Sold | $155,000-18.4%$69/sqft |
Source: Public Record Report a problem | ||
| 11/13/2010 | Listed for sale | $189,900$84/sqft |
Source: Peachtree Residential Properties Report a problem | ||
| 9/17/2010 | Listing removed | $189,900$84/sqft |
Source: Peachtree Property Group #3901672 Report a problem | ||
| 7/28/2010 | Listed for sale | $189,900$84/sqft |
Source: Peachtree Property Group #3901672 Report a problem | ||
Nearby homes
- $407,8003 bd3 ba2.2k sqft1039 Constitution Way, Cumming, GA 30040Off Market
- $412,2003 bd2 ba2.2k sqft1037 Constitution Way, Cumming, GA 30040Off Market
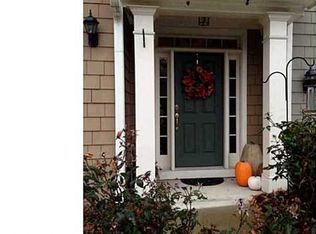
- $415,4003 bd3 ba2.2k sqft1036 Constitution Way, Cumming, GA 30040Off Market

- $395,1003 bd2 ba2.2k sqft1040 Constitution Way, Cumming, GA 30040Off Market
Get a cash offer in 3 minutes
Find out how much your home could sell for in as little as 3 minutes with a no-obligation cash offer.
Estimated market value
$409,800
