Skip main navigation
Off market
  • $1,299,700

    1038 County Road 42zn, Norwood, CO 81423

    2beds
    2,551sqft
    Single Family Residence
    Built in 1996
    36 Acres Lot
    $1,299,700 Zestimate®
    $509/sqft
    $2,562 Estimated rent

    Home value

    $1,299,700

    $1.12M - $1.51M

    $2,562/mo

    Zestimate® history
    Loading
    Loading...

    Owner options

    List your home for rent

    $2,562/mo

    Rent Zestimate®

    Find your next renter with Zillow Rental Manager. Plus, with online applications, you can quickly screen prospective tenants – for free.

    Learn more

    $2,562/mo

    Rent Zestimate®

    Refinance and save

    $5,885/mo

    Est. payment

    Refinancing to a lower rate could help reduce your monthly payments and save thousands over the life of the loan.

    See today's rates

    $5,885/mo

    Est. payment

    Explore your selling options

    Work with a Zillow partner agent

    Leverage their expertise and Zillow's premium Showcase listings to get your home seen by more buyers.

    Get started

    List with your own agent

    Get your home in front of millions of buyers by listing it on Zillow.

    Learn how to do it

    Sell it yourself

    Take full control of how buyers see your home on Zillow by listing For Sale by Owner (FSBO).

    List your home

    What's special

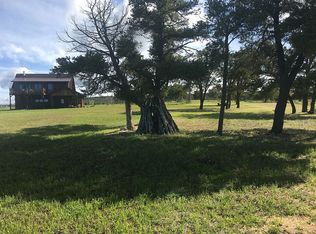
    Stunning country charm. Covered porches, decks running the full length of the home, and patios invite you to enjoy the multitude of outdoor living spaces. This immpeccibly finished home in the country will wow you before you even get inside. The sense of arrival starts as you drive up the driveway. The Pinion and Juniper trees offer privacy. Upon arrival the farm house, newly built studio, horse corrals and four car garage- all with incredible low maintenance, drought tolerant landscaping will make your jaw drop. Beautiful Red Oak floors, granite counter tops, stainless steel appliances, wood-burning fireplace, two master suites, a living room that could host one heck of a party, huge views, french doors onto the back deck are but a few highlights. Step outside and walk the path to the Stunning country charm. Covered porches, decks running the full length of the home, and patios invite you to enjoy the multitude of outdoor living spaces. This immpeccibly finished home in the country will wow you before you even get inside. The sense of arrival starts as you drive up the driveway. The Pinion and Juniper trees offer privacy. Upon arrival the farm house, newly built studio, horse corrals and four car garage- all with incredible low maintenance, drought tolerant landscaping will make your jaw drop. Beautiful Red Oak floors, granite counter tops, stainless steel appliances, wood-burning fireplace, two master suites, a living room that could host one heck of a party, huge views, french doors onto the back deck are but a few highlights. Step outside and walk the path to the recently constructed 828 sq. ft. artists studio. Stained concrete floors with in-floor heat, thoughtfully placed windows and doors invites the outside in. The almost 36 acres is fully fenced. There are meadows below the house, the Maverick Draw runs thru the property. Corrals, and a tack shed encourage you to keep horses. And, last, but certainly not least, the four car detached garage has plenty of room for a shop, toys, cars.

    This property is not currently displayed as for sale or rent on Zillow. This may be different from what's on other websites or public sources.

    Zillow last checked:

    Listing updated:

    Listed by:

    Kristen Hughes 970-708-2174,

    Tree Realty, Llc

    Bought with:

    Steve Cieciuch, EA1261945

    Telluride Properties

    Source: TRIDEMLS,MLS#: 35472MLS Logo

    Facts & features

    Interior

    Bedrooms & bathrooms
    • Bedrooms: 2
    • Bathrooms: 3
    • Full bathrooms: 2
    • 1/2 bathrooms: 1
    Heating
    • Baseboard, Natural Gas, Hot Water, Radiant Floor, Wood Stove, Gas Baseboard
    Appliances
    • Included: Dishwasher, Disposal, Freezer, Gas Oven/Range, Refrigerator, Water Softener
    Features
    • Equipment Barn, Lofts: None
    • Basement: Crawl Space
    • Has fireplace: Yes
    • Fireplace features: Gas Log, Wood Burning Stove
    Interior area
    • Total structure area: 2,551
    • Total interior livable area: 2,551 sqft

    Property

    Parking
    • Total spaces: 7
    • Parking features: 4 Car, Detached
    • Has garage: Yes
    • Covered spaces: 4
    • Has uncovered spaces: Yes
    • Details: Covered Parking: 4 Car
    Features
    • Patio & porch: Patio/Deck
    • Has view: Yes
    • View description: San Juans, La Sals
    Lot
    • Size: 36 Acres
    • Features: Open Lot
    Details
    • Additional structures: Garage(s), Equipment Barn, Guest House, Storage Shed, Workshop, Corral(s), Stable, Caretakers Unit
    • Parcel number: 00001
    • Zoning description: Residential

    Construction

    Type & style
    • Home type: SingleFamily
    • Architectural style: Other
    • Property subtype: Single Family Residence
    Materials
    • Metal/Vinyl
    • Roof: Metal
    Condition
    • 21 - 40 Years
    • New construction: No
    • Year built: 1996

    Utilities & green energy

    • Electric: Power Company
    • Gas: Propane Tanks
    • Sewer: Septic Tank
    • Water: Public

    Community & HOA

    Community
    • Subdivision: Deer Mesa
    Location
    • Region: Norwood

    Financial & listing details

    • Price per square foot: $509/sqft
    • Annual tax amount: $2,075
    • Date on market: 11/17/2025

    Price history

    DateEventPrice
    1/23/2018Sold$850,000$333/sqft
    Source: TRIDEMLS #35472 Report a problem

    Public tax history

    Tax history is unavailable.

    Neighborhood: 81423

    Nearby schools

    GreatSchools rating
    Get pre-qualified for a loan
    At Zillow Home Loans, we can pre-qualify you in as little as 5 minutes with no impact to your credit score.

    An equal housing lender. NMLS #10287.