Skip main navigation
Sold for $435,000
  • $435,000

    1038 Cricket Ln, Long Pond, PA 18334

    3beds
    2,592sqft
    Single Family Residence
    Built in 1995
    0.76 Acres Lot
    $436,400 Zestimate®
    $168/sqft
    $2,796 Estimated rent

    Home value

    $436,400

    $388,000 - $493,000

    $2,796/mo

    Zestimate® history
    Loading
    Loading...

    Owner options

    List your home for rent

    $2,796/mo

    Rent Zestimate®

    Find your next renter with Zillow Rental Manager. Plus, with online applications, you can quickly screen prospective tenants – for free.

    Learn more

    $2,796/mo

    Rent Zestimate®

    Refinance and save

    $4,084/mo

    Est. payment

    Refinancing to a lower rate could help reduce your monthly payments and save thousands over the life of the loan.

    See today's rates

    $4,084/mo

    Est. payment

    Explore your selling options

    Work with a Zillow partner agent

    Leverage their expertise and Zillow's premium Showcase listings to get your home seen by more buyers.

    Get started

    List with your own agent

    Get your home in front of millions of buyers by listing it on Zillow.

    Learn how to do it

    Sell it yourself

    Take full control of how buyers see your home on Zillow by listing For Sale by Owner (FSBO).

    List your home

    What's special

    Private deckHalf bathFully renovatedFully finished lower levelNew roofStorage shedDedicated movie theater setup
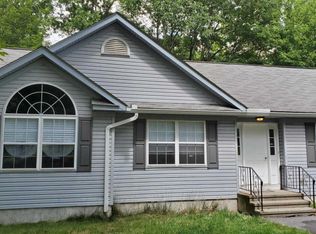
    Turnkey, fully renovated, and currently operating as a successful income-producing Airbnb—this Emerald Lakes raised ranch is a standout opportunity for both investors and homeowners alike. Fully rebuilt in 2022, the property features not only a completely updated interior but also major system upgrades including a new roof, siding, heating system, and more. Offering 3 bedrooms and 2.5 baths, the home showcases a modern open-concept layout. The main living area is highlighted by a beautifully designed kitchen with granite countertops, stainless steel appliances, gas cooking, center island, and a dedicated coffee/bar nook. The living room is enhanced by a sleek gas fireplace with accent lighting, creating a warm and contemporary focal point. Sliding doors lead to a private deck with a hot tub—perfect for entertaining or relaxing. The fully finished lower level provides exceptional additional living space, featuring a spacious family room, game area, wet bar, half bath, and a dedicated movie theater setup for an elevated entertainment experience. Additional features include 2-zone central heating and A/C, energy-efficient hybrid hot water heater, water filtration system, and a storage shed. Hot tub is included in the sale. Whether you're seeking a primary residence, vacation retreat, or proven short-term rental investment, this property is ready to perform from day one.

    Zillow last checked:

    Listing updated:

    Listed by:

    Jon Campbell 610-624-2566,

    Real of Pennsylvania,

    Bradford Long 215-595-3081,

    Real of Pennsylvania

    Bought with:

    nonmember

    NON MBR Office

    Source: GLVR,MLS#: 773806MLS LogoOriginating MLS: Lehigh Valley MLS

    Facts & features

    Interior

    Bedrooms & bathrooms
    • Bedrooms: 3
    • Bathrooms: 3
    • Full bathrooms: 2
    • 1/2 bathrooms: 1
    Primary bedroom
    • Level: First
    • Dimensions: 11.30 x 14.10
    Bedroom
    • Level: First
    • Dimensions: 11.30 x 10.20
    Bedroom
    • Level: First
    • Dimensions: 11.30 x 9.11
    Primary bathroom
    • Level: First
    • Dimensions: 11.20 x 5.00
    Dining room
    • Level: First
    • Dimensions: 11.20 x 9.00
    Foyer
    • Level: First
    • Dimensions: 7.00 x 9.30
    Other
    • Level: First
    • Dimensions: 7.11 x 5.20
    Half bath
    • Level: Lower
    • Dimensions: 4.70 x 6.10
    Kitchen
    • Level: First
    • Dimensions: 11.20 x 23.10
    Living room
    • Level: First
    • Dimensions: 12.60 x 14.11
    Media room
    • Level: Lower
    • Dimensions: 10.00 x 15.40
    Recreation
    • Level: Lower
    • Dimensions: 20.50 x 35.00
    Heating
    • Propane
    Cooling
    • Central Air
    Appliances
    • Included: Dryer, Dishwasher, Gas Oven, Gas Range, Microwave, Propane Water Heater, Refrigerator, Washer
    • Laundry: Washer Hookup, Dryer Hookup, Lower Level
    Features
    • Eat-in Kitchen, Family Room Lower Level, Kitchen Island
    • Flooring: Laminate, Resilient, Tile
    • Basement: Full,Finished,Walk-Out Access
    Interior area
    • Total interior livable area: 2,592 sqft
    • Finished area above ground: 1,296
    • Finished area below ground: 1,296

    Property

    Parking
    • Parking features: Driveway, No Garage
    • Has uncovered spaces: Yes
    Features
    • Stories: 1
    • Patio & porch: Deck
    • Exterior features: Deck, Shed, Propane Tank - Leased
    Lot
    • Size: 0.76 Acres
    • Features: Cul-De-Sac, Flat
    Details
    • Additional structures: Shed(s)
    • Parcel number: 19 3I 2 259
    • Zoning: R-2
    • Special conditions: None

    Construction

    Type & style
    • Home type: SingleFamily
    • Architectural style: Raised Ranch
    • Property subtype: Single Family Residence
    Materials
    • Vinyl Siding
    • Roof: Asphalt,Fiberglass
    Condition
    • Year built: 1995

    Utilities & green energy

    • Electric: Circuit Breakers
    • Sewer: Septic Tank
    • Water: Well

    Community & neighborhood

    Location
    • Region: Long Pond
    • Subdivision: Emerald Lakes

    HOA & financial

    HOA
    • Has HOA: Yes
    • HOA fee: $1,237 annually

    Other

    Other facts
    • Ownership type: Fee Simple
    • Road surface type: Paved

    Price history

    DateEventPrice
    5/29/2026Sold$435,000-3.3%$168/sqft
    Source: GLVR #773806 Report a problem
    5/11/2026Pending sale$450,000$174/sqft
    Source: GLVR #773806 Report a problem
    5/11/2026Listed for sale$450,000$174/sqft
    Source: PMAR #PM-139825 Report a problem
    4/25/2026Pending sale$450,000$174/sqft
    Source: PMAR #PM-139825 Report a problem
    3/26/2026Listed for sale$450,000+7.1%$174/sqft
    Source: GLVR #773806 Report a problem
    9/16/2022Sold$420,000-6.5%$162/sqft
    Source: PMAR #PM-99204 Report a problem
    7/26/2022Price change$449,000-6.3%$173/sqft
    Source: PMAR #PM-99204 Report a problem
    7/19/2022Listed for sale$479,000+530.3%$185/sqft
    Source: PMAR #PM-99204 Report a problem
    9/17/2020Sold$76,000+8.6%$29/sqft
    Source: Public Record Report a problem
    8/1/2020Listed for sale$70,000+379.3%$27/sqft
    Source: BrokersRealty.com - Mount Pocono #PM-79741 Report a problem
    9/28/2018Sold$14,604$6/sqft
    Source: Public Record Report a problem

    Public tax history

    YearProperty taxesTax assessment
    2025$5,049 +8.3%$167,050
    2024$4,663 +9.4%$167,050
    2023$4,263 +41.4%$167,050 +38.9%
    2022$3,014 $120,230
    2021$3,014 $120,230
    2020$3,014 -30.1%$120,230 +378.6%
    2019$4,314 $25,120
    2018$4,314 $25,120
    2017$4,314 +371.3%$25,120
    2016$915 $25,120
    2015-- $25,120
    2014-- $25,120
    2013-- $25,120
    2012-- $25,120
    2011-- $25,120
    2010-- $25,120
    2008-- $25,120
    2007-- $25,120
    2006-- $25,120
    2005-- $25,120
    2004-- $25,120
    2003-- $25,120

    Find assessor info on the county website

    Neighborhood: 18334

    Nearby schools

    GreatSchools rating
    Schools provided by the listing agent
    • District: Pocono Mountain

    Source: GLVR. This data may not be complete. We recommend contacting the local school district to confirm school assignments for this home.

    Get pre-qualified for a loan
    At Zillow Home Loans, we can pre-qualify you in as little as 5 minutes with no impact to your credit score.

    An equal housing lender. NMLS #10287.

    Sell for more on Zillow
    Get a Zillow Showcase℠ listing at no additional cost and you could sell for .
    $436,400
    2% more
    +$8,728
    With Zillow Showcase(estimated)
    $445,128