Look no further than this amazing home in the sought after Harvest Junction Village! Situated on a beautiful corner lot, this sun drenched home faces south and west, and enjoys outstanding views of the mountains. The kitchen and main floor living space are modern and seamlessly integrated, allowing for a large and inviting gathering space for friends and family. The kitchen features quartz countertops, stainless steel appliances, a walk-in pantry, and abundant cabinet space. A separate family room upstairs, with stunning mountain views, provides options to spread out, or to enjoy an additional office. Relax in the spacious primary suite featuring a custom barn door leading to a five piece bath and large walk-in closet. Entertain or relax downstairs in the large great room with high ceilings, media center, as well as a fifth bedroom and bath for those who want to linger a little longer! Unfinished storage spaces and the two HVAC systems separate the house into multiple zones for comfort and efficiency. Walk to nearby hiking trails, the museum, and to the Rec center with 2 lap pools, and much more! Shopping is just around the corner! Easy access to downtown Longmont, Boulder, DIA and I-25. Photos don't do this spacious, well-appointed home justice! Schedule a tour to see firsthand what your perfect Colorado lifestyle could look like on Deer Pond Ct.
Sold for $820,000
$820,000
1038 Deer Pond Ct, Longmont, CO 80501
5beds
4,043sqft
Single Family Residence
Built in 2020
6,210 Square Feet Lot
$832,200 Zestimate®
$203/sqft
$4,052 Estimated rent
Home value
$832,200
$791,000 - $874,000
$4,052/mo
Zestimate® history
Owner options
List your home for rent
$4,052/mo
Rent Zestimate®
Find your next renter with Zillow Rental Manager. Plus, with online applications, you can quickly screen prospective tenants – for free.
$4,052/mo
Rent Zestimate®
Refinance and save
$4,806/mo
Est. payment
Refinancing to a lower rate could help reduce your monthly payments and save thousands over the life of the loan.
$4,806/mo
Est. payment
Explore your selling options
Work with a Zillow partner agent
Leverage their expertise and Zillow's premium Showcase listings to get your home seen by more buyers.
Get startedList with your own agent
Get your home in front of millions of buyers by listing it on Zillow.
Learn how to do itSell it yourself
Take full control of how buyers see your home on Zillow by listing For Sale by Owner (FSBO).
List your homeWhat's special
Zillow last checked:
Listing updated:
Listed by:
Andy Hawk 303-641-0695,
Folsom & Co. Real Estate,
Clint Folsom 303-499-9944,
Folsom & Co. Real Estate
Bought with:
Kathy Crowder, 1040005
RE/MAX Alliance-Longmont
Source: IRES as distributed by MLS GRID,MLS#: 994915
Facts & features
Interior
Bedrooms & bathrooms
- Bedrooms: 5
- Bathrooms: 5
- Full bathrooms: 2
- 3/4 bathrooms: 2
- 1/2 bathrooms: 1
- Main level bathrooms: 1
Primary bedroom
- Description: Carpet
- Features: Luxury Features Primary Bath, 5 Piece Primary Bath
- Level: Upper
- Area: 225 Square Feet
- Dimensions: 15 x 15
Bedroom 2
- Description: Carpet
- Level: Upper
- Area: 130 Square Feet
- Dimensions: 10 x 13
Bedroom 3
- Description: Carpet
- Level: Upper
- Area: 110 Square Feet
- Dimensions: 10 x 11
Bedroom 4
- Description: Carpet
- Level: Upper
- Area: 110 Square Feet
- Dimensions: 10 x 11
Bedroom 5
- Description: Carpet
- Level: Basement
- Area: 120 Square Feet
- Dimensions: 10 x 12
Dining room
- Description: Luxury Vinyl
- Level: Main
- Area: 180 Square Feet
- Dimensions: 12 x 15
Family room
- Description: Carpet
- Level: Upper
- Area: 120 Square Feet
- Dimensions: 10 x 12
Great room
- Description: Luxury Vinyl
- Level: Main
- Area: 300 Square Feet
- Dimensions: 15 x 20
Kitchen
- Description: Luxury Vinyl
- Level: Main
- Area: 285 Square Feet
- Dimensions: 15 x 19
Laundry
- Description: Luxury Vinyl
- Level: Upper
- Area: 54 Square Feet
- Dimensions: 6 x 9
Recreation room
- Description: Carpet
- Level: Basement
- Area: 775 Square Feet
- Dimensions: 25 x 31
Study
- Description: Luxury Vinyl
- Level: Main
- Area: 132 Square Feet
- Dimensions: 11 x 12
Heating
- Forced Air, 2 or more Heat Sources
Cooling
- Ceiling Fan(s)
Appliances
- Included: Gas Range, Dishwasher, Refrigerator, Washer, Dryer, Microwave, Disposal
- Laundry: Washer/Dryer Hookup
Features
- Eat-in Kitchen, Separate Dining Room, Cathedral Ceiling(s), Open Floorplan, Pantry, Walk-In Closet(s), Kitchen Island, High Ceilings
- Windows: Window Coverings
- Basement: Full,Partially Finished,Built-In Radon,Sump Pump
Interior area
- Total structure area: 2,713
- Total interior livable area: 4,043 sqft
- Finished area above ground: 2,713
Property
Parking
- Total spaces: 2
- Parking features: Garage Door Opener
- Attached garage spaces: 2
- Details: Attached
Features
- Levels: Two
- Stories: 2
- Patio & porch: Patio
- Exterior features: Sprinkler System
- Fencing: Fenced,Wood
- Has view: Yes
- View description: Mountain(s), Hills
Lot
- Size: 6,210 Square Feet
- Features: Corner Lot, Paved, Curbs, Gutters, Sidewalks, Fire Hydrant within 500 Feet
Details
- Parcel number: R0605902
- Zoning: RES
- Special conditions: Private Owner
Construction
Type & style
- Home type: SingleFamily
- Architectural style: Contemporary
- Property subtype: Single Family Residence
Materials
- Frame, Brick, Composition
- Roof: Composition
Condition
- New construction: No
- Year built: 2020
Details
- Builder model: Hemingway
- Builder name: Richmond Homes
Utilities & green energy
- Electric: City longmont
- Gas: Xcel Energy
- Sewer: Public Sewer
- Water: City
- Utilities for property: Natural Gas Available, Electricity Available, Cable Available, Satellite Avail, High Speed Avail, Underground Utilities
Green energy
- Energy efficient items: Windows, High Efficiency Furnace, Thermostat
Community & HOA
Community
- Features: Park
- Security: Fire Alarm
- Subdivision: Harvest Junction
HOA
- Has HOA: Yes
- Services included: Common Amenities, Management
- HOA fee: $64 monthly
- HOA name: Harvest Junction Village HOA
- HOA phone: 303-530-0700
Location
- Region: Longmont
Financial & listing details
- Price per square foot: $203/sqft
- Tax assessed value: $826,500
- Annual tax amount: $4,238
- Date on market: 11/27/2023
- Listing terms: Cash,Conventional,FHA,VA Loan
- Electric utility on property: Yes
- Road surface type: Asphalt
Price history
| Date | Event | Price |
|---|---|---|
| 11/10/2023 | Sold | $820,000-3.5%$203/sqft |
Source:  IRES as distributed by MLS GRID #994915 Report a problem IRES as distributed by MLS GRID #994915 Report a problem | ||
| 10/13/2023 | Price change | $849,900-1.2%$210/sqft |
Source: IRES as distributed by MLS GRID #994915 Report a problem | ||
| 9/23/2023 | Price change | $859,8000%$213/sqft |
Source: IRES as distributed by MLS GRID #994915 Report a problem | ||
| 8/25/2023 | Listed for sale | $859,900+1.8%$213/sqft |
Source: IRES as distributed by MLS GRID #994915 Report a problem | ||
| 7/26/2023 | Sold | $845,000$209/sqft |
Source: IRES as distributed by MLS GRID #991146 Report a problem | ||
| 7/7/2023 | Listed for sale | $845,000+30.8%$209/sqft |
Source: IRES as distributed by MLS GRID #991146 Report a problem | ||
| 12/30/2020 | Sold | $646,000-0.2%$160/sqft |
Source: Public Record Report a problem | ||
| 8/21/2020 | Pending sale | $647,212$160/sqft |
Source: Richmond Realty Inc #8982838 Report a problem | ||
| 8/21/2020 | Listed for sale | $647,212$160/sqft |
Source: Richmond Realty Inc #8982838 Report a problem | ||
| 8/21/2020 | Pending sale | $647,212$160/sqft |
Source: Richmond Realty Inc #8982838 Report a problem | ||
| 8/11/2020 | Price change | $647,212+0.5%$160/sqft |
Source: Richmond American Homes Report a problem | ||
| 8/4/2020 | Price change | $644,212+0.5%$159/sqft |
Source: Richmond American Homes Report a problem | ||
| 7/29/2020 | Listed for sale | $641,212$159/sqft |
Source: Richmond Realty Inc #8982838 Report a problem | ||
Public tax history
| Year | Property taxes | Tax assessment |
|---|---|---|
| 2025 | $4,910 +1.4% | $51,657 -6.1% |
| 2024 | $4,844 +14.3% | $55,021 -1% |
| 2023 | $4,238 -1.3% | $55,554 +29.7% |
| 2022 | $4,293 +175.1% | $42,826 -2.8% |
| 2021 | $1,561 | $44,059 +174.2% |
| 2020 | $1,561 +192% | $16,066 +6.5% |
| 2019 | $534 | $15,080 +168% |
| 2018 | $534 | $5,626 +7.8% |
| 2017 | $534 -3.6% | $5,220 |
| 2016 | $554 | -- |
Find assessor info on the county website
Neighborhood: 80501
Nearby homes
- $649,0003 bd3 ba2.9k sqft1034 Deer Pond Ct, Longmont, CO 80501Off Market
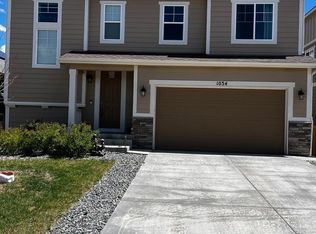
- $742,0004 bd3 ba3.3k sqft1030 Deer Pond Ct, Longmont, CO 80501Off Market
- $613,4003 bd2 ba3.6k sqft1041 Sugar Beet Cir, Longmont, CO 80501Off Market
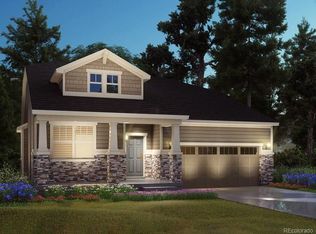
- $654,0004 bd3 ba3.1k sqft1037 Sugar Beet Cir, Longmont, CO 80501Off Market
- $658,4004 bd2 ba2.6k sqft1033 Sugar Beet Cir, Longmont, CO 80501Off Market
- $719,1004 bd3 ba2.8k sqft387 Western Sky Cir, Longmont, CO 80501Off Market
- $720,9005 bd3 ba3.3k sqft1026 Deer Pond Ct, Longmont, CO 80501Off Market
- $813,3005 bd5 ba4.3k sqft383 Western Sky Cir, Longmont, CO 80501Off Market
Nearby schools
GreatSchools rating
- 4/10Burlington Elementary SchoolGrades: PK-5Distance: 0.9 mi
- 3/10Sunset Middle SchoolGrades: 6-8Distance: 1.6 mi
- 9/10Niwot High SchoolGrades: 9-12Distance: 4.1 mi
Schools provided by the listing agent
- Elementary: Burlington
- Middle: Sunset Middle
- High: Niwot
Source: IRES as distributed by MLS GRID. This data may not be complete. We recommend contacting the local school district to confirm school assignments for this home.
Get a cash offer in 3 minutes
Find out how much your home could sell for in as little as 3 minutes with a no-obligation cash offer.
Estimated market value
$832,200
Get a cash offer in 3 minutes
Find out how much your home could sell for in as little as 3 minutes with a no-obligation cash offer.
Estimated market value
$832,200
- Colorado
- Boulder County
- Longmont
- 80501
- 1038 Deer Pond Ct
Nearby cities
Nearby neighborhoods
Nearby zip codes
Other Longmont Topics
