Welcome to your dream home, where style, luxury, and durability come together! This brand-new construction features 3 spacious bedrooms, a versatile den, and 2 beautifully designed baths, offering the perfect space for both family living and entertaining. The grand 8-foot custom front door leads you into an open-concept living space with 9-foot ceilings throughout, creating an inviting and airy atmosphere. The gourmet kitchen is a chef’s dream, equipped with 42-inch solid wood cabinets by JK, stainless steel appliances, a double convection oven, and stunning quartzite countertops. The large island provides abundant storage and counter space, making it ideal for preparing meals and hosting guests. Your primary suite is an elegant retreat, featuring a coiffured ceiling that adds a touch of sophistication. The primary bath is equally impressive, offering a huge marble walk-in shower with double shower heads and a custom bench, creating a spa-like experience every day. Both bathrooms are finished with quartz countertops and gorgeous marble shower and tub surrounds, bringing a refined and luxurious touch to your home. In addition to its high-end finishes, this home offers double-pane insulated windows, helping to keep your space energy-efficient and quiet. The roof is equipped with a SWR (Secondary Water-Resistant) barrier, providing added protection and durability for peace of mind. For ultimate security, the insulated, hurricane-rated garage door ensures safety during severe weather. Plus, with no HOA or CDD taxes, you can enjoy greater flexibility and savings. Best of all, this home is in a prime location with easy access to downtown Orlando, Orlando International Airport, UCF, the 408 and 417 expressways, and Advent Health hospital, making it ideal for both work and leisure. With its unbeatable combination of luxury finishes, energy efficiency, and a highly convenient location, this home is a must-see! Don’t miss out on the opportunity to make it yours.
Sold for $510,000
$510,000
1038 DENNIS AVENUE, ORLANDO, FL 32807
3beds
1,974sqft
Single Family Residence
Built in 2024
7,576 Square Feet Lot
$503,300 Zestimate®
$258/sqft
$2,796 Estimated rent
Home value
$503,300
$458,000 - $554,000
$2,796/mo
Zestimate® history
Owner options
List your home for rent
$2,796/mo
Rent Zestimate®
Find your next renter with Zillow Rental Manager. Plus, with online applications, you can quickly screen prospective tenants – for free.
$2,796/mo
Rent Zestimate®
Refinance and save
$3,673/mo
Est. payment
Refinancing to a lower rate could help reduce your monthly payments and save thousands over the life of the loan.
$3,673/mo
Est. payment
Explore your selling options
Work with a Zillow partner agent
Leverage their expertise and Zillow's premium Showcase listings to get your home seen by more buyers.
Get startedList with your own agent
Get your home in front of millions of buyers by listing it on Zillow.
Learn how to do itSell it yourself
Take full control of how buyers see your home on Zillow by listing For Sale by Owner (FSBO).
List your homeWhat's special
Zillow last checked:
Listing updated:
Listed by:
Lisa D'Aloise 407-977-7600,
KELLER WILLIAMS ADVANTAGE REALTY 407-977-7600,
Stacie Brown Kelly 407-221-4954,
KELLER WILLIAMS ADVANTAGE REALTY
Bought with:
Anthony Riviezzo, 623624
HOMETOWN REALTY GROUP INC
Source: Stellar MLS,MLS#: O6283938 Originating MLS: Orlando Regional
Originating MLS: Orlando Regional
Facts & features
Interior
Bedrooms & bathrooms
- Bedrooms: 3
- Bathrooms: 2
- Full bathrooms: 2
Primary bedroom
- Features: Walk-In Closet(s)
- Level: First
- Area: 225 Square Feet
- Dimensions: 15x15
Bedroom 1
- Features: Built-in Closet
- Level: First
- Area: 130 Square Feet
- Dimensions: 10x13
Bedroom 2
- Features: Built-in Closet
- Level: First
- Area: 195 Square Feet
- Dimensions: 15x13
Primary bathroom
- Features: Dual Sinks, En Suite Bathroom, Shower No Tub, Stone Counters
- Level: First
- Area: 126 Square Feet
- Dimensions: 14x9
Bathroom 2
- Features: Dual Sinks, Tub With Shower
- Level: First
- Area: 90 Square Feet
- Dimensions: 10x9
Dining room
- Level: First
- Area: 152 Square Feet
- Dimensions: 19x8
Kitchen
- Features: Stone Counters
- Level: First
- Area: 165 Square Feet
- Dimensions: 15x11
Living room
- Level: First
- Area: 300 Square Feet
- Dimensions: 20x15
Office
- Level: First
- Area: 100 Square Feet
- Dimensions: 10x10
Heating
- Central
Cooling
- Central Air
Appliances
- Included: Dishwasher, Microwave, Range
- Laundry: Inside, Laundry Room
Features
- Ceiling Fan(s), Coffered Ceiling(s), Open Floorplan, Stone Counters, Walk-In Closet(s)
- Flooring: Carpet, Ceramic Tile
- Doors: Sliding Doors
- Has fireplace: No
Interior area
- Total structure area: 2,635
- Total interior livable area: 1,974 sqft
Property
Parking
- Total spaces: 2
- Parking features: Driveway
- Attached garage spaces: 2
- Has uncovered spaces: Yes
- Details: Garage Dimensions: 19x22
Features
- Levels: One
- Stories: 1
- Patio & porch: Covered, Patio
Lot
- Size: 7,576 Square Feet
Details
- Parcel number: 222230022803211
- Zoning: R-1
- Special conditions: None
Construction
Type & style
- Home type: SingleFamily
- Property subtype: Single Family Residence
Materials
- Block, Stucco
- Foundation: Block
- Roof: Shingle
Condition
- Completed
- New construction: Yes
- Year built: 2024
Utilities & green energy
- Sewer: Septic Tank
- Water: Public
- Utilities for property: Public
Community & HOA
Community
- Pet fee: $0 monthly
- Subdivision: ARCADIA TERRACE
HOA
- Has HOA: No
Location
- Region: Orlando
Financial & listing details
- Price per square foot: $258/sqft
- Tax assessed value: $65,000
- Annual tax amount: $933
- Date on market: 2/27/2025
- Cumulative days on market: 107 days
- Listing terms: Cash,Conventional,FHA,VA Loan
- Ownership: Fee Simple
- Total actual rent: 0
- Road surface type: Paved, Asphalt
Price history
| Date | Event | Price |
|---|---|---|
| 4/16/2025 | Sold | $510,000-2.9%$258/sqft |
Source:  Stellar MLS #O6283938 Report a problem Stellar MLS #O6283938 Report a problem | ||
| 3/6/2025 | Pending sale | $525,000$266/sqft |
Source: Stellar MLS #O6283938 Report a problem | ||
| 2/27/2025 | Listed for sale | $525,000-3.7%$266/sqft |
Source: Stellar MLS #O6283938 Report a problem | ||
| 1/21/2025 | Listing removed | $545,000$276/sqft |
Source: Stellar MLS #O6246484 Report a problem | ||
| 12/6/2024 | Price change | $545,000-7.5%$276/sqft |
Source: Stellar MLS #O6246484 Report a problem | ||
| 10/11/2024 | Listed for sale | $589,000$298/sqft |
Source: Stellar MLS #O6246484 Report a problem | ||
Public tax history
| Year | Property taxes | Tax assessment |
|---|---|---|
| 2024 | $933 +9.2% | $53,240 +10% |
| 2023 | $855 +13.4% | $48,400 +10% |
| 2022 | $754 +19.2% | $44,000 +10% |
| 2021 | $633 -0.8% | $40,000 |
| 2020 | $638 +3.5% | $40,000 +5.3% |
| 2019 | $616 | $38,000 |
Find assessor info on the county website
Neighborhood: Azalea Park
Nearby homes
- $195,8002 bd1 ba925 sqft6518 Bentwood St, Orlando, FL 32807Off Market
- $388,100-- bd-- ba-- sqft1040 Dennic Ave, Orlando, FL 32807Off Market
- $300,0002 bd2 ba1k sqft1040 Dennis Ave, Orlando, FL 32807Sold
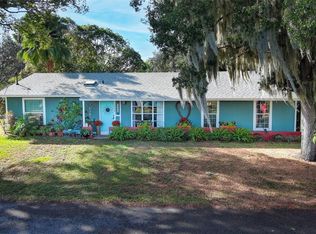
- $301,9003 bd2 ba1.1k sqft6516 Bentwood St, Orlando, FL 32807Off Market

- $271,9003 bd1 ba1k sqft1033 Farwell Ave, Orlando, FL 32807Sold
- $214,8002 bd1 ba1.1k sqft1031 Farwell Ave, Orlando, FL 32807Off Market
- $65,000-- bd-- ba-- sqft1034 Dennis Ave, Orlando, FL 32807Off Market
- $297,5003 bd1 ba900 sqft1035 Farwell Ave, Orlando, FL 32807Sold
Nearby schools
GreatSchools rating
- 3/10Forsyth Woods ElementaryGrades: PK-5Distance: 0.1 mi
- 4/10Roberto Clemente Middle SchoolGrades: 6-8Distance: 2.1 mi
- 3/10Colonial High SchoolGrades: 9-12Distance: 0.5 mi
Get a cash offer in 3 minutes
Find out how much your home could sell for in as little as 3 minutes with a no-obligation cash offer.
Estimated market value
$503,300
Get a cash offer in 3 minutes
Find out how much your home could sell for in as little as 3 minutes with a no-obligation cash offer.
Estimated market value
$503,300
- Florida
- Orange County
- Orlando
- 32807
- Azalea Park
- 1038 DENNIS AVENUE
Nearby cities
Nearby neighborhoods
Nearby zip codes
Other Orlando Topics
