Skip main navigation
Pending
  • $375,000

    1038 Desert Sunflower Dr NE, Rio Rancho, NM 87144

    4beds
    2,516sqft
    : 
    $2,561/mo
    Get pre-qualified
    Single Family Residence
    Built in 2016
    5,227 Square Feet Lot
    $373,800 Zestimate®
    $149/sqft
    $63/mo HOA

    What's special

    Versatile loftBackyard pergolaSpacious floor planStainless steel appliancesDedicated home officeRefrigerated airFormal dining room
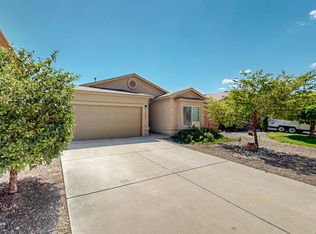
    Welcome to this beautifully updated 4-bedroom, 3-bath home in the desirable Northern Meadows community! Designed with both comfort and functionality in mind, this spacious floor plan features a versatile loft, dedicated home office, and formal dining room, offering space for work, entertaining, and everyday living. Recent upgrades include luxury vinyl plank flooring (2024), a new dishwasher (2025), and a HydroFlow HS40 Water Conditioner installed in 2025 that helps protect your home from hard water buildup. Stay comfortable year-round with refrigerated air, and enjoy relaxing or entertaining under the backyard pergola. Washer and dryer, purchased new in 2024, and stainless steel appliances are also included, making this move-in-ready home an exceptional value.
    52 days
    89
    2

    Likely to sell faster than

    Zillow last checked:

    Listing updated:

    Listed by:

    Leslie A Villareal 505-480-6738,

    The Villarealty Group 505-480-6738

    Source: SWMLS,MLS#: 1107812MLS Logo

      Facts & features

      Interior

      Bedrooms & bathrooms
      • Bedrooms: 4
      • Bathrooms: 3
      • Full bathrooms: 2
      • 1/2 bathrooms: 1
      Primary bedroom
      • Level: Upper
      • Area: 298.02
      • Dimensions: 18.25 x 16.33
      Bedroom 2
      • Level: Upper
      • Area: 126.7
      • Dimensions: 9.33 x 13.58
      Bedroom 3
      • Level: Upper
      • Area: 114.41
      • Dimensions: 10.17 x 11.25
      Bedroom 4
      • Level: Upper
      • Area: 162.54
      • Dimensions: 11.08 x 14.67
      Dining room
      • Level: Main
      • Area: 10559.25
      • Dimensions: 975 x 10.83
      Kitchen
      • Level: Main
      • Area: 157.02
      • Dimensions: 9.33 x 16.83
      Living room
      • Level: Main
      • Area: 354.57
      • Dimensions: 24.17 x 14.67
      Office
      • Level: Main
      • Area: 115.8
      • Dimensions: 10 x 11.58
      Heating
      • Forced Air, Multiple Heating Units
      Cooling
      • Refrigerated
      Appliances
      • Included: Dryer, Dishwasher, Free-Standing Gas Range, Microwave, Refrigerator, Water Softener Owned, Washer
      • Laundry: Electric Dryer Hookup
      Features
      • Ceiling Fan(s), Separate/Formal Dining Room, Dual Sinks, Kitchen Island, Loft, Multiple Living Areas, Pantry, Shower Only, Separate Shower, Water Closet(s), Walk-In Closet(s)
      • Flooring: Carpet, Laminate, Tile
      • Windows: Double Pane Windows, Insulated Windows
      • Has basement: No
      • Has fireplace: No
      Interior area
      • Total structure area: 2,516
      • Total interior livable area: 2,516 sqft

      Property

      Parking
      • Total spaces: 2
      • Parking features: Attached, Finished Garage, Garage, Garage Door Opener
      • Attached garage spaces: 2
      Accessibility
      • Accessibility features: None
      Features
      • Levels: Two
      • Stories: 2
      • Patio & porch: Open, Patio
      • Exterior features: Private Yard
      • Fencing: Wall
      Lot
      • Size: 5,227 Square Feet
      • Features: Landscaped, Planned Unit Development
      Details
      • Additional structures: Pergola
      • Parcel number: 1010074369156
      • Zoning description: R-1

      Construction

      Type & style
      • Home type: SingleFamily
      • Property subtype: Single Family Residence
      Materials
      • Frame, Stucco
      • Roof: Tile
      Condition
      • Resale
      • New construction: No
      • Year built: 2016
      Details
      • Builder name: Dr Horton

      Utilities & green energy

      • Sewer: Public Sewer
      • Water: Public
      • Utilities for property: Electricity Connected, Natural Gas Connected, Sewer Connected, Water Connected
      Green energy
      • Energy generation: None

      Community & HOA

      Community
      • Security: Security System, Smoke Detector(s)
      • Subdivision: Northern Meadows 19
      HOA
      • Has HOA: Yes
      • Services included: Common Areas, Maintenance Grounds
      • HOA fee: $63 monthly
      • HOA name: Hoamco
      Location
      • Region: Rio Rancho

      Financial & listing details

      • Price per square foot: $149/sqft
      • Tax assessed value: $357,004
      • Annual tax amount: $4,288
      • Date on market: 7/23/2026
      • Cumulative days on market: 53 days
      • Listing terms: Cash,Conventional,FHA
      • Road surface type: Paved

        Estimated market value

        $373,800

        $355,000 - $392,000

        $2,813/mo

        Price history

        DateEventPrice
        8/13/2026Pending sale$375,000$149/sqft
        Source: SWMLS #1107812 Report a problem
        7/23/2026Listed for sale$375,000+2.7%$149/sqft
        Source: SWMLS #1107812 Report a problem
        9/9/2025Listing removed$2,350$1/sqft
        Source: Zillow Rentals Report a problem
        9/1/2025Listed for rent$2,350$1/sqft
        Source: Zillow Rentals Report a problem
        9/13/2024Listing removed$2,350$1/sqft
        Source: Zillow Rentals Report a problem
        8/17/2024Listed for rent$2,350$1/sqft
        Source: Zillow Rentals Report a problem
        7/30/2024Sold--
        Source: SWMLS #1065359 Report a problem
        7/17/2024Pending sale$365,000$145/sqft
        Source: SWMLS #1065359 Report a problem
        7/4/2024Listing removed--
        Source: SWMLS #1065359 Report a problem
        6/20/2024Pending sale$365,000$145/sqft
        Source: SWMLS #1065359 Report a problem
        6/15/2024Price change$365,000-2.7%$145/sqft
        Source: SWMLS #1063900 Report a problem
        6/7/2024Price change$375,000-1.3%$149/sqft
        Source: SWMLS #1063900 Report a problem
        6/2/2024Price change$380,000-2.6%$151/sqft
        Source: SWMLS #1063900 Report a problem
        5/29/2024Listed for sale$390,000+46.1%$155/sqft
        Source: SWMLS #1063900 Report a problem
        3/25/2021Sold--
        Source: eXp Realty #57237482 Report a problem
        1/21/2021Pending sale$267,000$106/sqft
        Source: SWMLS #984140 Report a problem

        Public tax history

        YearProperty taxesTax assessment
        2025$4,153 +26.5%$119,001 +30.6%
        2024$3,283 +2.6%$91,103 +3%
        2023$3,199 +1.9%$88,449 +3%
        2022$3,139 +27.3%$85,873 +30.2%
        2021$2,465 +3%$65,974 +3%
        2020$2,393 +2.3%$64,052 +3%
        2019$2,339 +9.5%$62,187 +3%
        2018$2,136 +388.3%$60,376 +3%
        2017$437 $58,618 +486.2%
        2016$437 +14.6%$10,000 +11.1%
        2014$382 $9,000
        2013$382 $9,000
        Find assessor info on the county website

        Monthly payment

        Est. payment

        Payment breakdown

        Explore the cost of this home by adjusting the details. Changes won't be saved.
        All calculations are estimates and provided by Zillow, Inc. for informational purposes only. Actual amounts may vary.
        HOA fees may include property taxes on listings classified as Co-Ops. Contact the listing agent and/or owner for fee details.
        See how much you could borrow to make a competitive offer.

        Climate risks

        Neighborhood: Northern Meadows

        Getting around

        0 / 100
        Car-Dependent
        22 / 100
        Somewhat Bikeable

        Nearby schools

        GreatSchools rating
        Schools provided by the listing agent
        • Elementary: Cielo Azul
        • Middle: Rio Rancho
        • High: V. Sue Cleveland

        Source: SWMLS. This data may not be complete. We recommend contacting the local school district to confirm school assignments for this home.

        A local agent can set up tours, give advice and negotiate with sellers.

        Browse local experts