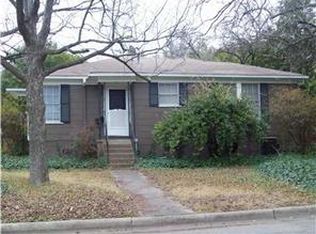
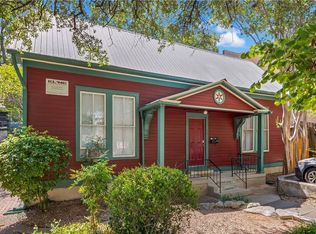
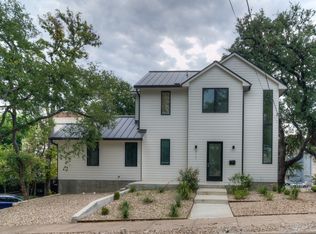
Lease both sides of this duplex! Located in the Hancock/ Hyde Park neighborhood close to UT campus and just blocks away from HEB, 24 Hour Fitness and the Mueller area.
Side A 4 bed / 3 bath
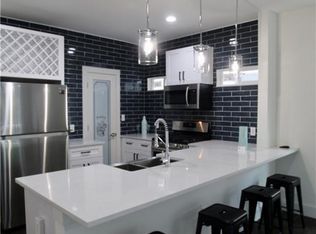
Updated house with bamboo wood floors and slate tile. Large living room with fireplace. The kitchen includes granite countertops, dark wood cabinets, stainless steel appliances, and a dining area. Downstairs has two bedrooms. One bedroom with an ensuite bathroom and another full bathroom in the hallway. Upstairs, there are two more bedrooms sharing a full bathroom, along with a laundry room with a washer and dryer. The home has plenty of storage closets throughout and a shared deck with the B unit. The driveway includes a covered carport.
Side B 3 bed / 3.5 bath
Updated, spacious home with bamboo wood and slate tile flooring throughout. The kitchen features dark wood cabinets, granite countertops, and stainless steel appliances. Downstairs includes a half bathroom and a laundry room with washer and dryer included. All bedrooms are upstairs. The primary bedroom has a walk-in closet and an ensuite bathroom with double vanities and a jetted tub. The home also includes a large three-car garage.
Available for August 2026 prelease.
- $100/month landscaping fee
- Tenants pay all utilities
- Security deposit due within 48 hours after application approval
- First full months rent due after lease signing
Pet Fees: $200 pet deposit + $200 pet fee/per pet
House for rent
$6,250/moFees may apply
1038 E 43rd St, Austin, TX 78751
7beds
3,451sqft
Price may not include required fees and charges. Learn more|
Single family residence
Available now
Cats, dogs OK
In unit laundry
What's special
Bamboo wood floorsStainless steel appliancesSlate tile flooringDining areaGranite countertopsLarge three-car garageDark wood cabinets
- 6 days |
- -- |
- -- |
Zillow last checked:
Listing updated:
Travel times

Let’s turn your rent into credit progress
Build credit history with every on-time payment and get credit for the payment you’re already making.
Facts & features
Interior
Bedrooms & bathrooms
- Bedrooms: 7
- Bathrooms: 7
- Full bathrooms: 6
- 1/2 bathrooms: 1
Appliances
- Included: Dishwasher, Garbage Disposal, Microwave Oven, Refrigerator, dryer, washer
- Laundry: In Unit
Features
- Range/Oven, Walk In Closet
Interior area
- Total interior livable area: 3,451 sqft
Property
Parking
- Details: Contact manager
Features
- Exterior features: Range/Oven, RangeOven
Details
- Parcel number: 213384
Construction
Type & style
- Home type: SingleFamily
- Property subtype: Single Family Residence
Community & HOA
Location
- Region: Austin
Financial & listing details
- Lease term: Contact For Details
Nearby apartments for rent

Price history
| Date | Event | Price |
|---|---|---|
| 9/10/2026 | Listed for rent | $6,250-5.3%$2/sqft |
Source: Zillow Rentals Report a problem | ||
| 2/10/2026 | Listing removed | $6,600$2/sqft |
Source: Zillow Rentals Report a problem | ||
| 12/19/2025 | Listed for rent | $6,600+164%$2/sqft |
Source: Zillow Rentals Report a problem | ||
| 11/4/2015 | Listing removed | $2,500$1/sqft |
Source: Fairway Properties Report a problem | ||
| 11/2/2015 | Listed for rent | $2,500$1/sqft |
Source: Fairway Properties Report a problem | ||
| 5/17/2008 | Listing removed | $644,000$187/sqft |
Source: Coldwell Banker** #3645948 Report a problem | ||
| 4/22/2008 | Listed for sale | $644,000$187/sqft |
Source: Coldwell Banker** #3645948 Report a problem | ||
Neighborhood: Hancock
Nearby schools
GreatSchools rating
- 9/10Lee Elementary SchoolGrades: K-6Distance: 0.8 mi
- 9/10Kealing Middle SchoolGrades: 6-8Distance: 2.1 mi
- 8/10McCallum High SchoolGrades: 9-12Distance: 2 mi