Welcome to Schumaker Manor- Well -maintained condo with three bedrooms and three full baths awaits you as you enter the front door. The foyer has a pocket door to the kitchen. Beautiful oak cabinets with smooth top stove, refrigerator, dishwasher and built in microwave are in this eat in kitchen, plus a pass -thru area to dining room. One pantry style cabinet with pull out drawers makes storage easy. Formal Dining Room is spacious, with double windows for plenty of light. Archway leads to the living room that leads to the enclosed Sunroom and additional living space. Outside is a deck with a table and electric grill that both convey. The brick patio offers nice seating area along with extensive landscaping to enjoy. Plenty of storage for gardening and planting with two sheds, that convey. First floor also has a bedroom that would be great for den or office. In the hallway is a full bath with tub and shower, linen closet and double closet doors to hide full size washer and dryer. The primary bedroom has one large walk in closet and smaller one with organizer in it. Spacious area with primary full bath with a shower. The first floor has oak Laminate flooring throughout, except the kitchen and second bedroom. The carpeted stairs lead to Bonus room with pocket door and an plenty of storage. The Third bedroom has a walk in closet with attic access door. A second closet door leads to another attic area. The third full bath is close by and has shower also. Sellers have done the following updates: new Hot Water Heater and heat pump 3yrs ago, encapsulated crawlspace, Gutter Helmet, resealed driveway and your lawn sprinkler with your own well. Schumaker Manor Condominium Association has a one time buyer fee of $500 And per quarterly condo fees of $500 . The condo Assoc. takes care of maintaining common areas, and outside of condo buildings. Close to MD Beaches, there are several golf courses, two universities, and numerous waterways. You can make this your own, with acceptable offer, the seller will offer a painting allowance. Priced to sell at $295,000.
Sold for $285,000
$285,000
1038 E Schumaker Manor Dr, Salisbury, MD 21804
3beds
1,844sqft
Townhouse
Built in 1999
-- sqft lot
$290,400 Zestimate®
$155/sqft
$2,165 Estimated rent
Home value
$290,400
$244,000 - $346,000
$2,165/mo
Zestimate® history
Owner options
List your home for rent
$2,165/mo
Rent Zestimate®
Find your next renter with Zillow Rental Manager. Plus, with online applications, you can quickly screen prospective tenants – for free.
$2,165/mo
Rent Zestimate®
Refinance and save
$1,738/mo
Est. payment
Refinancing to a lower rate could help reduce your monthly payments and save thousands over the life of the loan.
$1,738/mo
Est. payment
Explore your selling options
Work with a Zillow partner agent
Leverage their expertise and Zillow's premium Showcase listings to get your home seen by more buyers.
Get startedList with your own agent
Get your home in front of millions of buyers by listing it on Zillow.
Learn how to do itSell it yourself
Take full control of how buyers see your home on Zillow by listing For Sale by Owner (FSBO).
List your homeWhat's special
Walk in closetLinen closetBrick patioOak laminate flooringTwo shedsBonus roomEnclosed sunroom
Zillow last checked:
Listing updated:
Listed by:
Rhonda Evans 410-251-3748,
ERA Martin Associates
Bought with:
Bethany Drew, RS0015490
Hileman Real Estate-Berlin
Source: Bright MLS,MLS#: MDWC2018560
Facts & features
Interior
Bedrooms & bathrooms
- Bedrooms: 3
- Bathrooms: 3
- Full bathrooms: 3
- Main level bathrooms: 2
- Main level bedrooms: 2
Rooms
- Room types: Living Room, Dining Room, Primary Bedroom, Bedroom 2, Bedroom 3, Kitchen, Sun/Florida Room, Bonus Room
Primary bedroom
- Level: Main
- Area: 198 Square Feet
- Dimensions: 18 x 11
Bedroom 2
- Level: Main
- Area: 88 Square Feet
- Dimensions: 11 x 8
Bedroom 3
- Features: Flooring - Carpet
- Level: Upper
- Area: 231 Square Feet
- Dimensions: 21 x 11
Bonus room
- Features: Flooring - Vinyl
- Level: Upper
- Area: 66 Square Feet
- Dimensions: 11 x 6
Dining room
- Level: Main
- Area: 140 Square Feet
- Dimensions: 10 x 14
Kitchen
- Features: Flooring - Vinyl
- Level: Main
- Area: 108 Square Feet
- Dimensions: 12 x 9
Living room
- Level: Main
- Area: 266 Square Feet
- Dimensions: 19 x 14
Other
- Features: Flooring - Vinyl
- Level: Main
- Area: 135 Square Feet
- Dimensions: 15 x 9
Heating
- Heat Pump, Electric
Cooling
- Ceiling Fan(s), Central Air, Electric
Appliances
- Included: Microwave, Dishwasher, Disposal, Dryer, Exhaust Fan, Oven, Oven/Range - Electric, Refrigerator, Cooktop, Washer, Water Heater, Electric Water Heater
- Laundry: Main Level
Features
- Bathroom - Stall Shower, Bathroom - Tub Shower, Ceiling Fan(s), Chair Railings, Entry Level Bedroom, Floor Plan - Traditional, Formal/Separate Dining Room, Eat-in Kitchen, Primary Bath(s), Recessed Lighting, Walk-In Closet(s), 9'+ Ceilings, Tray Ceiling(s)
- Flooring: Carpet, Laminate, Vinyl
- Doors: French Doors, Storm Door(s)
- Windows: Insulated Windows, Screens, Window Treatments
- Has basement: No
- Has fireplace: No
Interior area
- Total structure area: 1,844
- Total interior livable area: 1,844 sqft
- Finished area above ground: 1,844
- Finished area below ground: 0
Property
Parking
- Total spaces: 2
- Parking features: Garage Faces Front, Garage Door Opener, Driveway, Public, Attached
- Attached garage spaces: 1
- Uncovered spaces: 1
- Details: Garage Sqft: 264
Accessibility
- Accessibility features: Doors - Lever Handle(s), Grip-Accessible Features
Features
- Levels: One and One Half
- Stories: 1.5
- Patio & porch: Deck, Enclosed, Patio
- Exterior features: Extensive Hardscape, Lighting, Rain Gutters, Sidewalks, Underground Lawn Sprinkler
- Pool features: None
- Fencing: Wood
Lot
- Features: Front Yard, Landscaped, Rear Yard, SideYard(s), Suburban
Details
- Additional structures: Above Grade, Below Grade
- Parcel number: 2308036403
- Zoning: R8
- Special conditions: Standard
Construction
Type & style
- Home type: Townhouse
- Architectural style: Contemporary
- Property subtype: Townhouse
Materials
- Block, Frame, Stick Built, Vinyl Siding
- Foundation: Block, Crawl Space
- Roof: Architectural Shingle
Condition
- Very Good
- New construction: No
- Year built: 1999
Details
- Builder name: Elliott-Kinnaman
Utilities & green energy
- Electric: 220 Volts
- Sewer: Public Sewer
- Water: Public
- Utilities for property: Cable Available, Electricity Available, Phone Available, Sewer Available, Water Available, Cable
Community & HOA
Community
- Security: Carbon Monoxide Detector(s), Smoke Detector(s)
- Condo and coop fee: $500 quarterly
- Subdivision: Schumaker Manor
HOA
- Has HOA: No
- Amenities included: None
- Services included: Common Area Maintenance
Location
- Region: Salisbury
- Municipality: Salisbury
Financial & listing details
- Price per square foot: $155/sqft
- Tax assessed value: $214,400
- Annual tax amount: $3,963
- Date on market: 6/26/2025
- Listing agreement: Exclusive Right To Sell
- Listing terms: Cash,Conventional
- Inclusions: Table On Deck, Patio Electric Grill
- Ownership: Condominium
- Road surface type: Black Top
Price history
| Date | Event | Price |
|---|---|---|
| 8/22/2025 | Sold | $285,000-3.4%$155/sqft |
Source:  Bright MLS #MDWC2018560 Report a problem Bright MLS #MDWC2018560 Report a problem | ||
| 7/23/2025 | Pending sale | $295,000$160/sqft |
Source: Bright MLS #MDWC2018560 Report a problem | ||
| 6/26/2025 | Listed for sale | $295,000+100.5%$160/sqft |
Source: Bright MLS #MDWC2018560 Report a problem | ||
| 10/15/1999 | Sold | $147,100$80/sqft |
Source: Public Record Report a problem | ||
Public tax history
| Year | Property taxes | Tax assessment |
|---|---|---|
| 2025 | $1,815 -54.2% | $214,400 +7.8% |
| 2024 | $3,963 +6.4% | $198,933 +8.4% |
| 2023 | $3,726 +10.8% | $183,467 +9.2% |
| 2022 | $3,364 +0.5% | $168,000 +1.6% |
| 2021 | $3,348 +1.6% | $165,433 +1.6% |
| 2020 | $3,296 +1.3% | $162,867 +1.6% |
| 2019 | $3,254 +0.4% | $160,300 +0.6% |
| 2018 | $3,241 -1.2% | $159,267 +0.7% |
| 2017 | $3,280 +30.7% | $158,233 +0.7% |
| 2016 | $2,510 | $157,200 |
| 2015 | $2,510 | $157,200 |
| 2014 | $2,510 | $157,200 -8.1% |
| 2013 | -- | $171,000 |
| 2012 | -- | $171,000 |
| 2011 | -- | $171,000 -23.1% |
| 2010 | -- | $222,320 +8.9% |
| 2009 | -- | $204,176 +9.8% |
| 2008 | -- | $186,033 +10.8% |
| 2007 | -- | $167,890 +5.5% |
| 2006 | -- | $159,136 +5.8% |
| 2005 | -- | $150,383 +6.2% |
| 2004 | -- | $141,630 +4.3% |
| 2003 | -- | $135,786 +4.5% |
| 2002 | -- | $129,943 +4.7% |
| 2001 | -- | $124,100 |
Find assessor info on the county website
Neighborhood: 21804
Nearby homes
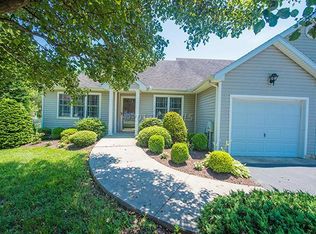
- $284,5003 bd3 ba1.8k sqft1040 E Schumaker Manor Dr, Salisbury, MD 21804Off Market
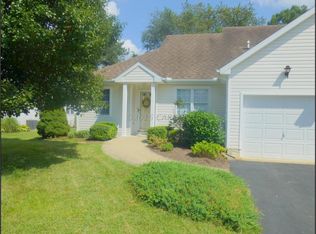
- $285,6003 bd3 ba1.5k sqft1036 E Schumaker Manor Dr, Salisbury, MD 21804Off Market
- $288,0003 bd2 ba1.8k sqft1034 E Schumaker Manor Dr, Salisbury, MD 21804Off Market
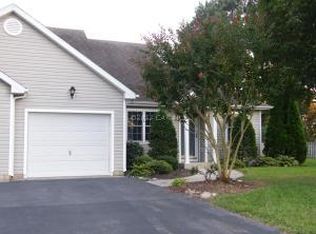
- $171,0673 bd3 ba1.1k sqft1042 E Schumaker Manor Dr, Salisbury, MD 21804Sold
- $235,9003 bd3 ba1.4k sqft1044 E Schumaker Manor Dr, Salisbury, MD 21804Off Market
- $244,500-- bd3 ba1.6k sqft1032 E Schumaker Manor Dr, Salisbury, MD 21804Off Market
- $293,0003 bd3 ba1.6k sqft918 Loch Raven Rd, Salisbury, MD 21804Off Market
- $238,200-- bd2 ba1.5k sqft1031 E Schumaker Manor Dr, Salisbury, MD 21804Off Market
Nearby schools
GreatSchools rating
- 3/10Glen Avenue SchoolGrades: 2-5Distance: 1.2 mi
- 3/10Wicomico Middle SchoolGrades: 6-8Distance: 1.8 mi
- 5/10Parkside High SchoolGrades: 9-12Distance: 0.3 mi
Schools provided by the listing agent
- District: Wicomico County Public Schools
Source: Bright MLS. This data may not be complete. We recommend contacting the local school district to confirm school assignments for this home.
Get a cash offer in 3 minutes
Find out how much your home could sell for in as little as 3 minutes with a no-obligation cash offer.
Estimated market value
$290,400
Get a cash offer in 3 minutes
Find out how much your home could sell for in as little as 3 minutes with a no-obligation cash offer.
Estimated market value
$290,400
- Maryland
- Wicomico County
- Salisbury
- 21804
- 1038 E Schumaker Manor Dr
Nearby cities
Nearby neighborhoods
Nearby zip codes
Other Salisbury Topics
