***Update: Highest and best offers due 5pm Monday April 13, 2026.*** Welcome to this absolutely beautiful center-hall Colonial impeccably maintained by the original owners! This home is well over 3,000 square feet including the finished basement. The first floor features 9 foot ceilings and crown molding with hardwood floors in the foyer hallway and dining room and charming family room with wet bar and brick wood burning fireplace with porcelain tile floor leading you into a fantastic gourmet kitchen. The newer kitchen has a cathedral ceiling, breakfast room with beautiful combination quartz island/breakfast bar and counters and upgraded appliances with walkout glass door to a well-maintained paver patio with metal fenced back yard great for entertaining. First floor also offers a remodeled Powder Room and inside access to a 2 car garage and easy access to the laundry room with upgraded washer/dryer and side door access to driveway parking. Second floor features newly carpeted stairs and bedrooms. The beautiful Master Bedroom Suite includes a separate soaking tub and large shower. 3 additional good size bedrooms and a full hall bath complete the second floor. Full finished basement with separate game room currently used for an office with new upgraded vinyl plank flooring. Schedule your tour as this home is in wonderful move in condition.
Sold for $715,000
$715,000
1038 Fawn Dr, Southampton, PA 18966
4beds
3,455sqft
Single Family Residence
Built in 1988
0.37 Acres Lot
$720,000 Zestimate®
$207/sqft
$4,610 Estimated rent
Home value
$720,000
$670,000 - $770,000
$4,610/mo
Zestimate® history
Owner options
List your home for rent
$4,610/mo
Rent Zestimate®
Find your next renter with Zillow Rental Manager. Plus, with online applications, you can quickly screen prospective tenants – for free.
$4,610/mo
Rent Zestimate®
Refinance and save
$4,566/mo
Est. payment
Refinancing to a lower rate could help reduce your monthly payments and save thousands over the life of the loan.
$4,566/mo
Est. payment
Explore your selling options
Work with a Zillow partner agent
Leverage their expertise and Zillow's premium Showcase listings to get your home seen by more buyers.
Get startedList with your own agent
Get your home in front of millions of buyers by listing it on Zillow.
Learn how to do itSell it yourself
Take full control of how buyers see your home on Zillow by listing For Sale by Owner (FSBO).
List your homeWhat's special
Center-hall colonialFull hall bathUpgraded appliancesFantastic gourmet kitchenRemodeled powder roomCrown molding
Zillow last checked:
Listing updated:
Listed by:
Barry Weiss 215-498-7515,
Homestarr Realty
Bought with:
Mike Rosania, RS303900
Compass RE
Source: Bright MLS,MLS#: PABU2117702
Facts & features
Interior
Bedrooms & bathrooms
- Bedrooms: 4
- Bathrooms: 3
- Full bathrooms: 2
- 1/2 bathrooms: 1
- Main level bathrooms: 1
Basement
- Area: 800
Heating
- Forced Air, Natural Gas
Cooling
- Central Air, Electric
Appliances
- Included: Gas Water Heater
- Laundry: Main Level
Features
- Basement: Finished
- Number of fireplaces: 1
- Fireplace features: Brick, Glass Doors, Mantel(s), Metal, Wood Burning
Interior area
- Total structure area: 3,455
- Total interior livable area: 3,455 sqft
- Finished area above ground: 2,655
- Finished area below ground: 800
Property
Parking
- Total spaces: 7
- Parking features: Garage Faces Side, Inside Entrance, Attached, Driveway, On Street
- Attached garage spaces: 2
- Uncovered spaces: 5
Accessibility
- Accessibility features: 2+ Access Exits
Features
- Levels: Two
- Stories: 2
- Pool features: None
- Fencing: Aluminum
Lot
- Size: 0.37 Acres
- Dimensions: 116.00 x 138.00
Details
- Additional structures: Above Grade, Below Grade
- Parcel number: 48022193
- Zoning: R2
- Special conditions: Standard
Construction
Type & style
- Home type: SingleFamily
- Property subtype: Single Family Residence
Materials
- Frame
- Foundation: Block
- Roof: Architectural Shingle
Condition
- Excellent
- New construction: No
- Year built: 1988
Details
- Builder model: Federal
Utilities & green energy
- Sewer: Public Sewer
- Water: Public
Community & HOA
Community
- Subdivision: Longfield Woods
HOA
- Has HOA: No
Location
- Region: Southampton
- Municipality: UPPER SOUTHAMPTON TWP
Financial & listing details
- Price per square foot: $207/sqft
- Tax assessed value: $41,380
- Annual tax amount: $9,424
- Date on market: 4/10/2026
- Listing agreement: Exclusive Right To Sell
- Listing terms: Cash,Conventional
- Inclusions: Washer / Dryer, Refrigerator (all As-is)
- Ownership: Fee Simple
Price history
| Date | Event | Price |
|---|---|---|
| 5/15/2026 | Sold | $715,000+2.9%$207/sqft |
Source:  Bright MLS #PABU2117702 Report a problem Bright MLS #PABU2117702 Report a problem | ||
| 4/15/2026 | Contingent | $695,000$201/sqft |
Source: Bright MLS #PABU2117702 Report a problem | ||
| 4/10/2026 | Listed for sale | $695,000$201/sqft |
Source: Bright MLS #PABU2117702 Report a problem | ||
Public tax history
| Year | Property taxes | Tax assessment |
|---|---|---|
| 2025 | $9,167 +0.4% | $41,380 |
| 2024 | $9,134 +6.4% | $41,380 |
| 2023 | $8,582 +2.2% | $41,380 |
| 2022 | $8,401 +1.8% | $41,380 |
| 2021 | $8,249 -18.1% | $41,380 -19.2% |
| 2020 | $10,066 +6.3% | $51,200 |
| 2018 | $9,472 +2.9% | $51,200 |
| 2017 | $9,204 -1.6% | $51,200 |
| 2016 | $9,350 | $51,200 |
| 2015 | -- | $51,200 |
| 2014 | -- | $51,200 |
| 2013 | -- | $51,200 |
| 2012 | -- | $51,200 |
| 2011 | -- | $51,200 |
| 2010 | -- | $51,200 |
| 2009 | -- | $51,200 |
| 2008 | -- | $51,200 |
| 2007 | -- | $51,200 |
| 2006 | -- | $51,200 |
| 2005 | -- | $51,200 +300% |
| 2004 | -- | $12,800 |
| 2003 | -- | $12,800 |
| 2002 | -- | $12,800 |
| 2000 | -- | $12,800 |
Find assessor info on the county website
Neighborhood: 18966
Nearby homes
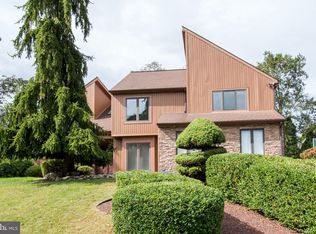
- $781,7004 bd3 ba3k sqft1048 Fawn Dr, Southampton, PA 18966Off Market
- $688,2004 bd2 ba3k sqft1035 Longfield Rd, Southampton, PA 18966Off Market
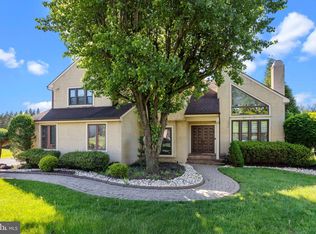
- $818,0004 bd3 ba3.4k sqft1025 Longfield Rd, Southampton, PA 18966Sold
- $864,6004 bd2 ba3.4k sqft1028 Fawn Dr, Southampton, PA 18966Off Market
- $813,0004 bd2 ba3k sqft1015 Longfield Rd, Southampton, PA 18966Off Market
- $680,5004 bd2 ba2.7k sqft1045 Longfield Rd, Southampton, PA 18966Off Market
- $888,4004 bd3 ba3k sqft1058 Fawn Dr, Southampton, PA 18966Off Market
- $1,053,8003 bd4 ba3.3k sqft1025 Fawn Dr, Southampton, PA 18966Off Market
Nearby schools
GreatSchools rating
- 7/10Davis Elementary SchoolGrades: K-5Distance: 1.3 mi
- 8/10Klinger Middle SchoolGrades: 6-8Distance: 1 mi
- 6/10William Tennent High SchoolGrades: 9-12Distance: 2.6 mi
Schools provided by the listing agent
- Elementary: Davis
- Middle: Klinger
- High: Centennial
- District: Centennial
Source: Bright MLS. This data may not be complete. We recommend contacting the local school district to confirm school assignments for this home.
Get a cash offer in 3 minutes
Find out how much your home could sell for in as little as 3 minutes with a no-obligation cash offer.
Estimated market value
$720,000
Get a cash offer in 3 minutes
Find out how much your home could sell for in as little as 3 minutes with a no-obligation cash offer.
Estimated market value
$720,000
- Pennsylvania
- Bucks County
- Southampton
- 18966
- 1038 Fawn Dr
Nearby cities
Nearby neighborhoods
Nearby zip codes
Other Southampton Topics
