Skip main navigation
Closed
  • $249,000

    1038 Ferndale St, Gurnee, IL 60031

    3beds
    1,248sqft
    Single Family Residence
    Built in 1930
    0.34 Acres Lot
    $312,900 Zestimate®
    $200/sqft
    $2,506 Estimated rent

    Home value

    $312,900

    $297,000 - $329,000

    $2,506/mo

    Zestimate® history
    Loading
    Loading...

    Owner options

    List your home for rent

    $2,506/mo

    Rent Zestimate®

    Find your next renter with Zillow Rental Manager. Plus, with online applications, you can quickly screen prospective tenants – for free.

    Learn more

    $2,506/mo

    Rent Zestimate®

    Refinance and save

    $1,952/mo

    Est. payment

    Refinancing to a lower rate could help reduce your monthly payments and save thousands over the life of the loan.

    See today's rates

    $1,952/mo

    Est. payment

    Explore your selling options

    Work with a Zillow partner agent

    Leverage their expertise and Zillow's premium Showcase listings to get your home seen by more buyers.

    Get started

    List with your own agent

    Get your home in front of millions of buyers by listing it on Zillow.

    Learn how to do it

    Sell it yourself

    Take full control of how buyers see your home on Zillow by listing For Sale by Owner (FSBO).

    List your home

    What's special

    Traditional charmModern eleganceAmple counterStorage spaceBuilt-in shelvingCustom built-ins throughoutExpansive dining room
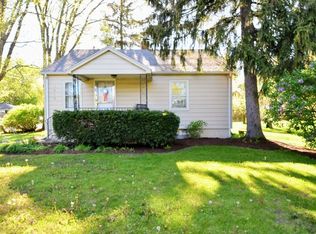
    Fantastic Opportunity! This captivating home seamlessly blends traditional charm with modern elegance, creating the perfect sanctuary for your family. Bask in the warmth of sunny afternoons on the enclosed porch or step out onto the deck to admire the vast green expanse of the backyard. Indoors, you'll delight in the recently updated kitchen, boasting ample counter and storage space, effortlessly connected to an expansive dining room with built-in shelving and a slider leading to the backyard. Custom built-ins throughout the house provide plenty of storage solutions, keeping your space organized and clutter-free. The generously sized living room and a convenient main-level half bathroom make this home ideal for entertaining friends and family. Upstairs, you'll find generously proportioned bedrooms that provide ample space for relaxation and rest. The bathroom has been completely remodeled, adding a touch of luxury to your daily routine. Noteworthy is the property's excellent location within the award-winning school district 121, including access to the prestigious Warren Township High School. This home is a dream come true for any family seeking a perfect blend of comfort, style, and educational opportunities. Take advantage of this amazing offer and make this exquisite house your new home today!

    Zillow last checked:

    Listing updated:

    Listing courtesy of:

    Kim Alden 847-306-6158,

    Compass,

    Stuart Goldstein 847-971-4024,

    Compass

    Bought with:

    Martin Rendon

    Realty of Chicago LLC

    Source: MRED as distributed by MLS GRID,MLS#: 11847846MLS Logo

    Facts & features

    Interior

    Bedrooms & bathrooms
    • Bedrooms: 3
    • Bathrooms: 2
    • Full bathrooms: 1
    • 1/2 bathrooms: 1
    Primary bedroom
    • Features: Flooring (Carpet), Window Treatments (Blinds)
    • Level: Second
    • Area: 144 Square Feet
    • Dimensions: 12X12
    Bedroom 2
    • Features: Flooring (Carpet), Window Treatments (Blinds)
    • Level: Second
    • Area: 132 Square Feet
    • Dimensions: 12X11
    Bedroom 3
    • Features: Flooring (Carpet), Window Treatments (Blinds)
    • Level: Second
    • Area: 120 Square Feet
    • Dimensions: 12X10
    Dining room
    • Features: Flooring (Hardwood), Window Treatments (Blinds, Shades, Window Treatments)
    • Level: Main
    • Area: 110 Square Feet
    • Dimensions: 10X11
    Enclosed porch
    • Features: Flooring (Other), Window Treatments (Window Treatments)
    • Level: Main
    • Area: 190 Square Feet
    • Dimensions: 19X10
    Kitchen
    • Features: Kitchen (Eating Area-Table Space, Pantry), Flooring (Hardwood), Window Treatments (Shades, Window Treatments)
    • Level: Main
    • Area: 154 Square Feet
    • Dimensions: 14X11
    Living room
    • Features: Flooring (Hardwood), Window Treatments (Shades, Window Treatments)
    • Level: Main
    • Area: 228 Square Feet
    • Dimensions: 19X12
    Heating
    • Natural Gas, Forced Air
    Cooling
    • Central Air
    Appliances
    • Included: Range, Microwave, Dishwasher, Refrigerator, Washer, Dryer, Disposal
    • Laundry: In Unit
    Features
    • Built-in Features, Walk-In Closet(s), Bookcases
    • Flooring: Hardwood, Laminate, Carpet
    • Windows: Screens
    • Basement: Unfinished,Full
    • Attic: Unfinished
    Interior area
    • Total structure area: 0
    • Total interior livable area: 1,248 sqft

    Property

    Parking
    • Total spaces: 4
    • Parking features: Gravel, Driveway, Oversized, On Site, Owned
    • Has uncovered spaces: Yes
    Accessibility
    • Accessibility features: No Disability Access
    Features
    • Stories: 2
    • Patio & porch: Deck, Porch
    • Fencing: Fenced,Chain Link,Wood
    Lot
    • Size: 0.34 Acres
    • Features: Mature Trees, Backs to Trees/Woods
    Details
    • Additional structures: Shed(s)
    • Parcel number: 07133080070000
    • Special conditions: None
    • Other equipment: Ceiling Fan(s), Sump Pump, Air Purifier

    Construction

    Type & style
    • Home type: SingleFamily
    • Architectural style: Traditional
    • Property subtype: Single Family Residence
    Materials
    • Vinyl Siding
    • Foundation: Concrete Perimeter
    • Roof: Asphalt
    Condition
    • New construction: No
    • Year built: 1930

    Utilities & green energy

    • Sewer: Public Sewer
    • Water: Lake Michigan, Public

    Community & neighborhood

    Security
    • Security features: Carbon Monoxide Detector(s)
    Community
    • Community features: Park, Curbs, Sidewalks, Street Lights, Street Paved
    Location
    • Region: Gurnee
    • Subdivision: Gurnee Park Estates

    HOA & financial

    HOA
    • Services included: None

    Other

    Other facts
    • Listing terms: FHA
    • Ownership: Fee Simple

    Price history

    DateEventPrice
    9/19/2023Sold$249,000$200/sqft
    Source: MRED as distributed by MLS GRID #11847846 Report a problem
    8/9/2023Contingent$249,000$200/sqft
    Source: MRED as distributed by MLS GRID #11847846 Report a problem
    8/5/2023Listed for sale$249,000+7.4%$200/sqft
    Source: MRED as distributed by MLS GRID #11847846 Report a problem
    10/7/2022Listing removed--
    Source: MRED as distributed by MLS GRID #11372261 Report a problem
    9/28/2022Price change$231,900-5.3%$186/sqft
    Source: MRED as distributed by MLS GRID #11372261 Report a problem
    8/31/2022Price change$245,000-1.6%$196/sqft
    Source: MRED as distributed by MLS GRID #11372261 Report a problem
    8/12/2022Price change$248,900-0.4%$199/sqft
    Source: MRED as distributed by MLS GRID #11372261 Report a problem
    8/5/2022Listed for sale$250,000+14.2%$200/sqft
    Source: MRED as distributed by MLS GRID #11372261 Report a problem
    9/22/2018Listing removed$1,500$1/sqft
    Source: RE/MAX Suburban #10044102 Report a problem
    9/10/2018Price change$1,500-6.3%$1/sqft
    Source: RE/MAX Suburban #10044102 Report a problem
    8/7/2018Listed for rent$1,600$1/sqft
    Source: RE/MAX Suburban #10044102 Report a problem
    6/6/2006Sold$219,000+31.9%$175/sqft
    Source: Public Record Report a problem
    9/27/2001Sold$166,000+16.5%$133/sqft
    Source: Public Record Report a problem
    11/18/1999Sold$142,500+6.3%$114/sqft
    Source: Public Record Report a problem
    9/30/1996Sold$134,000$107/sqft
    Source: Public Record Report a problem

    Public tax history

    YearProperty taxesTax assessment
    2024$6,300 +1.3%$69,333 +5%
    2023$6,218 +14.5%$66,038 +7.7%
    2022$5,429 +13%$61,311 +13.5%
    2021$4,805 +3%$54,021 +10%
    2020$4,666 +2.4%$49,104 +3%
    2019$4,556 -0.8%$47,678 -11.8%
    2018$4,594 $54,079 +3%
    2017$4,594 +6.5%$52,529 +4.7%
    2016$4,314 -4%$50,190 +5.4%
    2015$4,494 +3.7%$47,601 -3.2%
    2014$4,333 +5.3%$49,187 -0.8%
    2012$4,114 +3.4%$49,564 -7.5%
    2011$3,977 -9.4%$53,566 -15.2%
    2010$4,390 -1.5%$63,169 -8.3%
    2009$4,456 +6.4%$68,914 +3.5%
    2008$4,187 +26.4%$66,556 +27.4%
    2006$3,311 +4.8%$52,229
    2005$3,159 +3.7%--
    2004$3,046 +1.3%--
    2003$3,007 +4.1%--
    2002$2,889 +15.3%--
    2001$2,507 +4.4%$36,882 +3.8%
    2000$2,402 $35,546

    Find assessor info on the county website

    Neighborhood: 60031

    Nearby schools

    GreatSchools rating
    Schools provided by the listing agent
    • Elementary: Spaulding School
    • Middle: Viking Middle School
    • High: Warren Township High School
    • District: 56

    Source: MRED as distributed by MLS GRID. This data may not be complete. We recommend contacting the local school district to confirm school assignments for this home.

    Get a cash offer in 3 minutes
    Find out how much your home could sell for in as little as 3 minutes with a no-obligation cash offer.
    Estimated market value
    $312,900
    Get a cash offer in 3 minutes
    Find out how much your home could sell for in as little as 3 minutes with a no-obligation cash offer.
    Estimated market value
    $312,900