Sneak peak of this beautiful home nestled on a private setting in highly desired neighborhood and school system Liberty Creek. Vacation in your fully fenced backyard on an awesome screened porch with wood cathedral ceilings. Then step out and entertain on your large patio with firepit and playground. 3 garden beds/boxes. Recent renovations include gourmet Kitchen with dry bar and built ins, bathrooms, and fixtures. Even pantry has cabinets. Yes! Family room has amazing stone fireplace. Bonus Room has Epson Projection TV system with a 94" screen. Upstairs landing includes an office cove with desk and shelves perfect for home office or homework. Nice accents of Shiplap walls throughout. Bedrooms have been recently painted along with garage. Overhead garage storage allows more floor space. Large Walk-ins allow more room for stuff. Great location close to schools and shopping but the breathing room of Long Hollow area. Socialize in the summer at the neighborhood pool or enjoy a walk on the nearby Station Camp Greenway.
Closed
$699,000
1038 Fitzgerald Cir, Hendersonville, TN 37075
4beds
3,171sqft
Single Family Residence, Residential
Built in 2008
0.29 Acres Lot
$695,500 Zestimate®
$220/sqft
$3,379 Estimated rent
Home value
$695,500
$647,000 - $744,000
$3,379/mo
Zestimate® history
Owner options
List your home for rent
$3,379/mo
Rent Zestimate®
Find your next renter with Zillow Rental Manager. Plus, with online applications, you can quickly screen prospective tenants – for free.
$3,379/mo
Rent Zestimate®
Refinance and save
$4,152/mo
Est. payment
Refinancing to a lower rate could help reduce your monthly payments and save thousands over the life of the loan.
$4,152/mo
Est. payment
Explore your selling options
Work with a Zillow partner agent
Leverage their expertise and Zillow's premium Showcase listings to get your home seen by more buyers.
Get startedList with your own agent
Get your home in front of millions of buyers by listing it on Zillow.
Learn how to do itSell it yourself
Take full control of how buyers see your home on Zillow by listing For Sale by Owner (FSBO).
List your homeWhat's special
Zillow last checked:
Listing updated:
Listed by:
Lisa Spencer 615-840-4068,
RE/MAX Choice Properties
Bought with:
Collette Breen, 342250
RE/MAX Choice Properties
Source: RealTracs MLS as distributed by MLS GRID,MLS#: 2802331
Facts & features
Interior
Bedrooms & bathrooms
- Bedrooms: 4
- Bathrooms: 3
- Full bathrooms: 2
- 1/2 bathrooms: 1
- Main level bedrooms: 1
Bedroom 1
- Features: Suite
- Level: Suite
- Area: 221 Square Feet
- Dimensions: 17x13
Bedroom 2
- Area: 156 Square Feet
- Dimensions: 13x12
Bedroom 3
- Area: 143 Square Feet
- Dimensions: 13x11
Bedroom 4
- Area: 154 Square Feet
- Dimensions: 14x11
Bonus room
- Features: Second Floor
- Level: Second Floor
- Area: 360 Square Feet
- Dimensions: 24x15
Dining room
- Features: Formal
- Level: Formal
- Area: 154 Square Feet
- Dimensions: 14x11
Kitchen
- Area: 308 Square Feet
- Dimensions: 22x14
Living room
- Area: 306 Square Feet
- Dimensions: 18x17
Heating
- Electric
Cooling
- Electric
Appliances
- Included: Electric Oven, Electric Range, Dishwasher, Refrigerator
Features
- Built-in Features, Entrance Foyer, Open Floorplan, Pantry, Walk-In Closet(s)
- Flooring: Carpet, Wood, Tile
- Number of fireplaces: 1
- Fireplace features: Great Room
Interior area
- Total structure area: 3,171
- Total interior livable area: 3,171 sqft
- Finished area above ground: 3,171
Property
Parking
- Total spaces: 4
- Parking features: Garage Faces Front
- Attached garage spaces: 2
- Uncovered spaces: 2
Features
- Levels: One
- Stories: 2
- Patio & porch: Patio, Screened
- Pool features: Association
- Fencing: Back Yard
Lot
- Size: 0.29 Acres
- Dimensions: 68.37 x 153.96 IRR
- Features: Cul-De-Sac, Level, Private
Details
- Parcel number: 124H B 01000 000
- Special conditions: Standard
Construction
Type & style
- Home type: SingleFamily
- Property subtype: Single Family Residence, Residential
Materials
- Brick, Vinyl Siding
Condition
- New construction: No
- Year built: 2008
Utilities & green energy
- Sewer: Public Sewer
- Water: Public
- Utilities for property: Electricity Available, Water Available
Community & HOA
Community
- Subdivision: Creekside At Station
HOA
- Has HOA: Yes
- Amenities included: Pool, Trail(s)
- Services included: Recreation Facilities
- HOA fee: $58 monthly
- Second HOA fee: $450 one time
Location
- Region: Hendersonville
Financial & listing details
- Price per square foot: $220/sqft
- Tax assessed value: $599,400
- Annual tax amount: $2,010
- Date on market: 3/15/2025
- Electric utility on property: Yes
Price history
| Date | Event | Price |
|---|---|---|
| 4/16/2025 | Sold | $699,000$220/sqft |
Source:  RealTracs MLS as distributed by MLS GRID #2802331 Report a problem RealTracs MLS as distributed by MLS GRID #2802331 Report a problem | ||
| 3/16/2025 | Contingent | $699,000$220/sqft |
Source: RealTracs MLS as distributed by MLS GRID #2802331 Report a problem | ||
| 3/15/2025 | Listed for sale | $699,000+4.1%$220/sqft |
Source: RealTracs MLS as distributed by MLS GRID #2802331 Report a problem | ||
| 9/22/2023 | Sold | $671,500+3.4%$212/sqft |
Source: RealTracs MLS as distributed by MLS GRID #2554015 Report a problem | ||
| 8/15/2023 | Pending sale | $649,700$205/sqft |
Source: RealTracs MLS as distributed by MLS GRID #2554015 Report a problem | ||
| 8/9/2023 | Listed for sale | $649,700+106.3%$205/sqft |
Source: RealTracs MLS as distributed by MLS GRID #2554015 Report a problem | ||
| 9/12/2016 | Sold | $315,000+5.4%$99/sqft |
Source: Public Record Report a problem | ||
| 11/4/2015 | Sold | $299,000$94/sqft |
Source: Public Record Report a problem | ||
| 9/20/2015 | Listed for sale | $299,000+26.2%$94/sqft |
Source: Keller Williams - Nashville - Hendersonville #1670584 Report a problem | ||
| 4/1/2009 | Sold | $236,930$75/sqft |
Source: Public Record Report a problem | ||
Public tax history
| Year | Property taxes | Tax assessment |
|---|---|---|
| 2025 | $2,129 +5.9% | $149,850 +5.9% |
| 2024 | $2,010 +2.8% | $141,475 +62.8% |
| 2023 | $1,956 -0.4% | $86,875 -75% |
| 2022 | $1,965 0% | $347,500 |
| 2021 | $1,965 | $347,500 |
| 2020 | $1,965 | $347,500 |
| 2019 | $1,965 +25.1% | $347,500 +38.3% |
| 2018 | $1,571 | $251,300 |
| 2017 | -- | -- |
| 2016 | -- | -- |
| 2015 | -- | -- |
| 2014 | -- | -- |
| 2011 | $1,770 +32.2% | $66,268 |
| 2010 | $1,339 +39.2% | $66,268 +39.2% |
| 2009 | $962 | $47,621 |
| 2008 | -- | $47,621 |
Find assessor info on the county website
Neighborhood: 37075
Nearby homes
- $705,000-- bd-- ba-- sqft1038 Fitzgerald Cir LOT B38, Hendersonville, TN 37075Off Market
- $594,2004 bd3 ba3.1k sqft1040 Addington Rd, Hendersonville, TN 37075Off Market
- $720,0004 bd3 ba3.1k sqft1036 Fitzgerald Cir, Hendersonville, TN 37075Sold
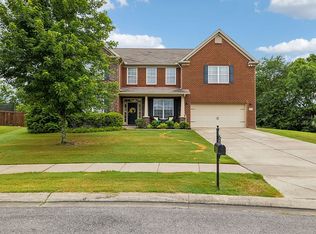
- $---- bd-- ba-- sqft1038 Addington Rd, Hendersonville, TN 37075Off Market
- $549,9004 bd3 ba2.8k sqft1042 Addington Rd, Hendersonville, TN 37075Sold
- $606,400-- bd3 ba2.8k sqft1044 Addington Rd, Hendersonville, TN 37075Off Market
- $605,5001 bd2 ba3.2k sqft1060 Addington Rd #27, Hendersonville, TN 37075Off Market
- $613,100-- bd4 ba3.1k sqft1043 Addington Rd, Hendersonville, TN 37075Off Market
Nearby schools
GreatSchools rating
- 10/10Liberty Creek ElementaryGrades: K-5Distance: 1.4 mi
- 8/10Liberty Creek Middle SchoolGrades: 6-8Distance: 1.3 mi
- 7/10Liberty Creek High SchoolGrades: 9-12Distance: 1.1 mi
Schools provided by the listing agent
- Elementary: Liberty Creek Elementary
- Middle: Liberty Creek Middle School
- High: Liberty Creek High School
Source: RealTracs MLS as distributed by MLS GRID. This data may not be complete. We recommend contacting the local school district to confirm school assignments for this home.
Get a cash offer in 3 minutes
Find out how much your home could sell for in as little as 3 minutes with a no-obligation cash offer.
Estimated market value
$695,500
Get a cash offer in 3 minutes
Find out how much your home could sell for in as little as 3 minutes with a no-obligation cash offer.
Estimated market value
$695,500
- Tennessee
- Sumner County
- Hendersonville
- 37075
- 1038 Fitzgerald Cir
Nearby cities
Nearby zip codes
Other Hendersonville Topics
