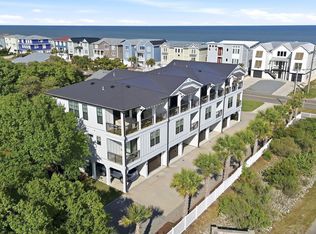
Introducing the ultimate coastal living experience! ''Mavericks Surfside'' is situated just 2nd row from the ocean providing views of the sparkling water from the spacious 3rd floor decks. A beach access right next to the property lets you enjoy some of the finest beaches on the North Carolina Coast! With private elevators and a reverse floor plan, you'll enjoy the convenience of effortless access to your luxurious home. Note: Seller may consider partial owner financing - Terms negotiable.
At 1,921 square feet, our spacious townhomes feature low maintenance finishes designed to provide you with ease and comfort, allowing you to focus on the things that truly matter. The transitional modern style creates a sleek and stylish atmosphere, with clean lines and a minimalist aesthetic that will leave you feeling refreshed and rejuvenated every time you enter.
Our reverse floor plan offers the perfect layout for entertaining, with the main living areas on the top level and the bedrooms on the lower levels. You'll love spending time in your open-concept living area, complete with a gourmet kitchen, high-end KitchenAid appliances, and stunning views.
With low maintenance finishes, you'll have more time to spend soaking up the sun on the beach or exploring the local area. And with private elevators, you'll never have to worry about carrying heavy groceries or luggage up multiple flights of stairs. Come see this top quality construction from Stewart Building Company, LLC
Don't miss out on the opportunity to live in the lap of luxury, just steps away from the ocean. Contact us today to schedule a tour of our new construction townhomes and start living your best life! - Broker/Owner
Sold for $925,000
$925,000
1038 Fort Fisher Boulevard S Unit B, Kure Beach, NC 28449
3beds
1,921sqft
Townhouse
Built in 2023
871 Square Feet Lot
$862,200 Zestimate®
$482/sqft
$3,008 Estimated rent
Home value
$862,200
$819,000 - $914,000
$3,008/mo
Zestimate® history
Owner options
List your home for rent
$3,008/mo
Rent Zestimate®
Find your next renter with Zillow Rental Manager. Plus, with online applications, you can quickly screen prospective tenants – for free.
$3,008/mo
Rent Zestimate®
Refinance and save
$5,313/mo
Est. payment
Refinancing to a lower rate could help reduce your monthly payments and save thousands over the life of the loan.
$5,313/mo
Est. payment
Explore your selling options
Work with a Zillow partner agent
Leverage their expertise and Zillow's premium Showcase listings to get your home seen by more buyers.
Get startedList with your own agent
Get your home in front of millions of buyers by listing it on Zillow.
Learn how to do itSell it yourself
Take full control of how buyers see your home on Zillow by listing For Sale by Owner (FSBO).
List your homeWhat's special
Beach accessPrivate elevatorsSpacious townhomesReverse floor planLow maintenance finishesClean linesHigh-end kitchenaid appliances
Zillow last checked:
Listing updated:
Listed by:
Stewart Pittman 910-297-2540,
Sound and Sea Realty LLC
Bought with:
Jessica M Keenan, 226854
Nest Realty
Source: Hive MLS,MLS#: 100428683 Originating MLS: Cape Fear Realtors MLS, Inc.
Originating MLS: Cape Fear Realtors MLS, Inc.Facts & features
Interior
Bedrooms & bathrooms
- Bedrooms: 3
- Bathrooms: 4
- Full bathrooms: 3
- 1/2 bathrooms: 1
Rooms
- Room types: Living Room, Kitchen, Master Bedroom, Bedroom 2, Bedroom 3, Office, Dining Room
Primary bedroom
- Level: First
- Dimensions: 15 x 14
Bedroom 2
- Level: First
- Dimensions: 12 x 12
Bedroom 3
- Description: Ground Floor Suite
- Level: Ground
- Dimensions: 12 x 10
Dining room
- Description: Combo Dining/Living
- Level: Third
- Dimensions: 10 x 8
Kitchen
- Level: Third
- Dimensions: 18 x 10
Living room
- Level: Third
- Dimensions: 12 x 23
Office
- Level: First
- Dimensions: 12 x 6
Heating
- Forced Air, Heat Pump, Zoned, Electric
Cooling
- Central Air, Heat Pump, Zoned
Appliances
- Included: Vented Exhaust Fan, Electric Oven, Built-In Microwave, Refrigerator, Ice Maker, Disposal, Dishwasher, Convection Oven
- Laundry: Laundry Closet
Features
- Walk-in Closet(s), Vaulted Ceiling(s), High Ceilings, Entrance Foyer, Kitchen Island, Elevator, Ceiling Fan(s), Reverse Floor Plan, Walk-in Shower, Blinds/Shades, Walk-In Closet(s)
- Flooring: LVT/LVP, Tile, Wood
- Doors: Thermal Doors
- Windows: Thermal Windows
- Basement: None
- Attic: No Access
- Has fireplace: No
- Fireplace features: None
Interior area
- Total structure area: 1,921
- Total interior livable area: 1,921 sqft
Property
Parking
- Total spaces: 1
- Parking features: Concrete, Garage Door Opener, See Remarks, Assigned, Off Street, On Site, Paved
- Carport spaces: 1
Accessibility
- Accessibility features: Accessible Elevator Installed
Features
- Levels: Three Or More
- Stories: 3
- Patio & porch: Covered, Deck, Porch, Balcony
- Exterior features: Outdoor Shower, Irrigation System, DP50 Windows, Thermal Doors
- Pool features: None
- Fencing: None
- Has view: Yes
- View description: Ocean
- Has water view: Yes
- Water view: Ocean
- Waterfront features: None
Lot
- Size: 871 Square Feet
- Dimensions: 24.16 x 38
- Features: See Remarks
Details
- Parcel number: R09312002003000
- Zoning: RA-2A
- Special conditions: Standard
Construction
Type & style
- Home type: Townhouse
- Property subtype: Townhouse
Materials
- Fiber Cement
- Foundation: Slab
- Roof: Metal
Condition
- New construction: Yes
- Year built: 2023
Utilities & green energy
- Sewer: Public Sewer
- Water: Public
- Utilities for property: Sewer Available, Water Available
Green energy
- Green verification: None
- Energy efficient items: Lighting, Thermostat
Community & HOA
Community
- Security: Smoke Detector(s)
- Subdivision: Fort Fisher
HOA
- Has HOA: Yes
- Amenities included: Roof Maintenance, Maintenance Common Areas, Maintenance Grounds, Maintenance Roads, Maintenance Structure, Management, Master Insure, Street Lights, Taxes, Termite Bond
- HOA fee: $3,744 monthly
- HOA name: Mavericks HOA Inc.
- HOA phone: 910-297-2540
Location
- Region: Kure Beach
Financial & listing details
- Price per square foot: $482/sqft
- Tax assessed value: $465,000
- Annual tax amount: $3,328
- Date on market: 9/7/2025
- Cumulative days on market: 40 days
- Listing agreement: Exclusive Right To Sell
- Listing terms: Cash,Conventional,Private Financing Available,See Remarks
- Road surface type: Paved
Price history
| Date | Event | Price |
|---|---|---|
| 4/26/2024 | Sold | $925,000-2.6%$482/sqft |
Source:  Hive MLS #100428683 Report a problem Hive MLS #100428683 Report a problem | ||
| 3/31/2024 | Pending sale | $950,000$495/sqft |
Source: Hive MLS #100428683 Report a problem | ||
| 2/21/2024 | Listed for sale | $950,000+2.7%$495/sqft |
Source: Hive MLS #100428683 Report a problem | ||
| 1/1/2024 | Listing removed | -- |
Source: Hive MLS #100380319 Report a problem | ||
| 9/19/2023 | Price change | $925,000-4.6%$482/sqft |
Source: Hive MLS #100380319 Report a problem | ||
| 8/21/2023 | Price change | $969,900-0.5%$505/sqft |
Source: Hive MLS #100380319 Report a problem | ||
| 5/16/2023 | Price change | $975,000-2.4%$508/sqft |
Source: Hive MLS #100380319 Report a problem | ||
| 4/21/2023 | Listed for sale | $999,000$520/sqft |
Source: Hive MLS #100380319 Report a problem | ||
Public tax history
| Year | Property taxes | Tax assessment |
|---|---|---|
| 2025 | $4,285 +24.5% | $896,400 +92.8% |
| 2024 | $3,441 +3.4% | $465,000 |
| 2023 | $3,328 +246.4% | $465,000 +248.8% |
| 2022 | $961 | $133,300 |
Find assessor info on the county website
Neighborhood: 28449
Nearby homes
- $950,0003 bd4 ba1.9k sqft1038 Fort Fisher Blvd S #C, Kure Beach, NC 28449For Sale
- $952,3003 bd2 ba1.5k sqft1038 Fort Fisher Blvd S, Kure Beach, NC 28449Off Market
- $946,3003 bd3 ba1.9k sqft1038 Fort Fisher Blvd S #D, Kure Beach, NC 28449Off Market
- $944,9003 bd3 ba1.9k sqft1038 Fort Fisher Blvd S UNIT A, Kure Beach, NC 28449Off Market
- $743,6003 bd2 ba1.5k sqft1038 S Ft Fisher Blvd, Kure Beach, NC 28449Off Market
- $476,4004 bd3 ba2.1k sqft1034 Fort Fisher Blvd S, Kure Beach, NC 28449Off Market
- $1,068,0004 bd3 ba2.1k sqft1034 Fort Fisher Blvd S, Kure Beach, NC 28449Off Market
- $401,2002 bd2 ba887 sqft1100 Fort Fisher #704, Kure Beach, NC 28449Off Market
Nearby schools
GreatSchools rating
- 8/10Carolina Beach ElementaryGrades: K-5Distance: 3.4 mi
- 7/10Charles P Murray MiddleGrades: 6-8Distance: 8.1 mi
- 5/10Eugene Ashley HighGrades: 9-12Distance: 8.1 mi
Get a cash offer in 3 minutes
Find out how much your home could sell for in as little as 3 minutes with a no-obligation cash offer.
Estimated market value
$862,200
Get a cash offer in 3 minutes
Find out how much your home could sell for in as little as 3 minutes with a no-obligation cash offer.
Estimated market value
$862,200
- North Carolina
- New Hanover County
- Kure Beach
- 28449
- 1038 Fort Fisher Boulevard S Unit B
Nearby cities
Nearby zip codes
Other Kure Beach Topics
