Skip main navigation
Closed
  • $660,000

    1038 Garden Pond Way, Sparks, NV 89441

    4beds
    2,134sqft
    Single Family Residence
    Built in 2021
    9,147.6 Square Feet Lot
    $666,100 Zestimate®
    $309/sqft
    $2,998 Estimated rent

    Home value

    $666,100

    $613,000 - $726,000

    $2,998/mo

    Zestimate® history
    Loading
    Loading...

    Owner options

    List your home for rent

    $2,998/mo

    Rent Zestimate®

    Find your next renter with Zillow Rental Manager. Plus, with online applications, you can quickly screen prospective tenants – for free.

    Learn more

    $2,998/mo

    Rent Zestimate®

    Refinance and save

    $3,839/mo

    Est. payment

    Refinancing to a lower rate could help reduce your monthly payments and save thousands over the life of the loan.

    See today's rates

    $3,839/mo

    Est. payment

    Explore your selling options

    Work with a Zillow partner agent

    Leverage their expertise and Zillow's premium Showcase listings to get your home seen by more buyers.

    Get started

    List with your own agent

    Get your home in front of millions of buyers by listing it on Zillow.

    Learn how to do it

    Sell it yourself

    Take full control of how buyers see your home on Zillow by listing For Sale by Owner (FSBO).

    List your home

    What's special

    Premium finishesStylish backsplashSleek single basin sinkCurb appeal and characterCovered patioUpgraded appliancesUpgraded cabinet color
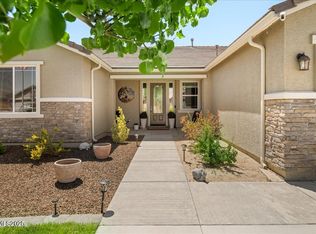
    This beautifully upgraded 4 bedroom, 2 bath home offers the perfect blend of style, comfort, and functionality. From the moment you arrive, you'll notice the upgraded decorative rock exterior that adds curb appeal and character. Inside, luxury vinyl plank flooring flows seamlessly throughout the entire home. The spacious living area features a stunning fireplace with upgraded decorative rock. The kitchen is a standout with upgraded cabinet color, stylish backsplash, a sleek single basin sink, and upgraded appliances. Both bathrooms have upgraded countertops, and the laundry room has been enhanced with added cabinetry for extra storage and convenience. Step outside to enjoy the covered patio and fully finished backyard, already landscaped and ready for entertaining. RV parking provides added flexibility for your toys and trailers. Why wait months for a new build and then spend thousands more on upgrades? This home already includes premium finishes, a completed backyard, and installed blinds, saving you time, money, and stress. This is better than new, without the wait. Some photos have been modified virtually.

    Zillow last checked:

    Listing updated:

    Listed by:

    Sidney Sinclair S.186552 775-229-3295,

    Ferrari-Lund Real Estate Reno

    Bought with:

    Amy Phillips, S.174779

    Dickson Realty - Sparks

    Source: NNRMLS,MLS#: 260002408MLS Logo

    Facts & features

    Interior

    Bedrooms & bathrooms
    • Bedrooms: 4
    • Bathrooms: 2
    • Full bathrooms: 2
    Heating
    • Forced Air, Natural Gas
    Cooling
    • Central Air
    Appliances
    • Included: Dishwasher, Disposal, Dryer, Gas Cooktop, Microwave, Refrigerator, Washer
    • Laundry: Cabinets, Laundry Room, Washer Hookup
    Features
    • Ceiling Fan(s), High Ceilings, Kitchen Island, Pantry, Master Downstairs, Smart Thermostat, Walk-In Closet(s)
    • Flooring: Luxury Vinyl
    • Windows: Blinds, Double Pane Windows, Vinyl Frames
    • Number of fireplaces: 1
    • Fireplace features: Gas
    • Common walls with other units/homes: No Common Walls
    Interior area
    • Total structure area: 2,134
    • Total interior livable area: 2,134 sqft

    Property

    Parking
    • Total spaces: 5
    • Parking features: Attached, Garage, Garage Door Opener, RV Access/Parking
    • Attached garage spaces: 2
    Features
    • Levels: One
    • Stories: 1
    • Patio & porch: Covered, Patio
    • Exterior features: Rain Gutters
    • Spa features: None
    • Fencing: Back Yard
    • Has view: Yes
    • View description: Mountain(s)
    Lot
    • Size: 9,147 sqft
    • Features: Landscaped, Level, Sprinklers In Rear
    Details
    • Additional structures: None
    • Parcel number: 53230303
    • Zoning: MDS

    Construction

    Type & style
    • Home type: SingleFamily
    • Property subtype: Single Family Residence
    • Attached to another structure: Yes
    Materials
    • Stone Veneer, Stucco
    • Foundation: Slab
    • Roof: Composition,Pitched
    Condition
    • New construction: No
    • Year built: 2021
    Details
    • Builder name: Silverado Homes

    Utilities & green energy

    • Sewer: Public Sewer
    • Water: Public
    • Utilities for property: Electricity Connected, Internet Available, Natural Gas Connected, Sewer Available, Sewer Connected, Water Connected, Cellular Coverage, Water Meter Installed

    Community & neighborhood

    Security
    • Security features: Security System, Security System Owned, Smoke Detector(s)
    Location
    • Region: Sparks
    • Subdivision: Eagle Canyon Ranch Unit 6

    HOA & financial

    HOA
    • Has HOA: Yes
    • HOA fee: $66 quarterly
    • Amenities included: None
    • Association name: Eagle Canyon Ranch Association

    Other

    Other facts
    • Listing terms: 1031 Exchange,Cash,Conventional,FHA,VA Loan

    Price history

    DateEventPrice
    4/3/2026Sold$660,000-0.8%$309/sqft
    Source: NNRMLS #260002408 Report a problem
    3/9/2026Contingent$665,000$312/sqft
    Source: NNRMLS #260002408 Report a problem
    3/5/2026Listed for sale$665,000+46.1%$312/sqft
    Source: NNRMLS #260002408 Report a problem
    1/28/2025Listing removed$3,200$1/sqft
    Source: Zillow Rentals Report a problem
    1/18/2025Listed for rent$3,200$1/sqft
    Source: Zillow Rentals Report a problem
    3/18/2021Sold$455,093$213/sqft
    Source: Public Record Report a problem

    Public tax history

    YearProperty taxesTax assessment
    2026$4,806 +8%$165,546 0%
    2025$4,452 +3%$165,557 -0.1%
    2024$4,322 +3%$165,647 +1.5%
    2023$4,197 +3.1%$163,197 +26.2%
    2022$4,069 +366.2%$129,347 +379.7%
    2021$873 $26,966

    Find assessor info on the county website

    Neighborhood: 89441

    Nearby schools

    GreatSchools rating
    Schools provided by the listing agent
    • Elementary: Taylor
    • Middle: Shaw Middle School
    • High: Spanish Springs

    Source: NNRMLS. This data may not be complete. We recommend contacting the local school district to confirm school assignments for this home.

    Get a cash offer in 3 minutes
    Find out how much your home could sell for in as little as 3 minutes with a no-obligation cash offer.
    Estimated market value
    $666,100
    Get a cash offer in 3 minutes
    Find out how much your home could sell for in as little as 3 minutes with a no-obligation cash offer.
    Estimated market value
    $666,100