$10,000 FLEX CASH!! $1,000 DEPOSIT & Save thousands of dollars with All closing costs paid (excluding escrow accounts) with preferred lender!! NO CDD!! The Gardens at Waterstone, a new community with gated entrance, pool/cabana, and children's playground and pickleball court. Tile throughout living area in this 3-bedroom 2 bath home. In the kitchen stunning cabinets w/ crown molding, SS appliances. Owners' suite 12x15, in Owners bath double sinks, garden tub plus walk-in shower. 2 fans, coach lights and irrigation system, 5 1/4 baseboards, R-30 insulation, 18'' tile in all wet areas. Moen brushed nickel fixtures, 5 panel doors, and covered porch to enjoy those summer evenings. Paver driveways and stone accent. Home has a waterview. Come preview this model and other Move-In Ready Homes.
Sold for $336,600
$336,600
1038 Grantham Ln SE, Palm Bay, FL 32909
3beds
1,515sqft
Single Family Residence
Built in 2023
7,405 Square Feet Lot
$312,400 Zestimate®
$222/sqft
$2,126 Estimated rent
Home value
$312,400
$297,000 - $328,000
$2,126/mo
Zestimate® history
Owner options
List your home for rent
$2,126/mo
Rent Zestimate®
Find your next renter with Zillow Rental Manager. Plus, with online applications, you can quickly screen prospective tenants – for free.
$2,126/mo
Rent Zestimate®
Refinance and save
$2,531/mo
Est. payment
Refinancing to a lower rate could help reduce your monthly payments and save thousands over the life of the loan.
$2,531/mo
Est. payment
Explore your selling options
Work with a Zillow partner agent
Leverage their expertise and Zillow's premium Showcase listings to get your home seen by more buyers.
Get startedList with your own agent
Get your home in front of millions of buyers by listing it on Zillow.
Learn how to do itSell it yourself
Take full control of how buyers see your home on Zillow by listing For Sale by Owner (FSBO).
List your homeWhat's special
Crown moldingCovered porchSs appliancesWalk-in showerGated entranceStunning cabinetsGarden tub
Zillow last checked:
Listing updated:
Listed by:
Jon-Erik Rodriguez,
Adams Homes Realty, Inc.,
N. Duncan Hudnall 321-751-1530,
Adams Homes Realty, Inc.
Bought with:
Adams Homes Realty, Inc.
Source: Space Coast AOR,MLS#: 979819
Facts & features
Interior
Bedrooms & bathrooms
- Bedrooms: 3
- Bathrooms: 2
- Full bathrooms: 2
Primary bedroom
- Level: First
- Area: 173.55
- Dimensions: 12.30 x 14.11
Bedroom 2
- Level: First
- Area: 99
- Dimensions: 9.90 x 10.00
Bedroom 3
- Level: First
- Area: 99
- Dimensions: 9.90 x 10.00
Dining room
- Level: First
- Area: 104.03
- Dimensions: 10.10 x 10.30
Kitchen
- Level: First
Living room
- Level: First
- Area: 338.55
- Dimensions: 18.50 x 18.30
Other
- Description: Patio
- Level: First
- Area: 62.4
- Dimensions: 6.00 x 10.40
Heating
- Central
Cooling
- Central Air
Appliances
- Included: Dishwasher, Disposal, Electric Range, Electric Water Heater, Ice Maker, Microwave
- Laundry: Electric Dryer Hookup, Gas Dryer Hookup, Washer Hookup
Features
- Ceiling Fan(s), Eat-in Kitchen, Kitchen Island, Open Floorplan, Pantry, Primary Bathroom - Tub with Shower, Primary Downstairs, Vaulted Ceiling(s), Walk-In Closet(s)
- Flooring: Carpet, Tile
- Has fireplace: No
Interior area
- Total interior livable area: 1,515 sqft
Property
Parking
- Total spaces: 2
- Parking features: Attached, On Street
- Attached garage spaces: 2
Features
- Levels: One
- Stories: 1
- Patio & porch: Patio, Porch
- Exterior features: Storm Shutters
- Pool features: In Ground
Lot
- Size: 7,405 Square Feet
- Dimensions: 40 x 125
- Features: Sprinklers In Front, Sprinklers In Rear
Details
- Additional parcels included: 3028305
- Parcel number: 303704Yg00000.00123.00
- Special conditions: Standard
Construction
Type & style
- Home type: SingleFamily
- Property subtype: Single Family Residence
Materials
- Block, Concrete, Frame, Stone, Stucco, Wood Siding
- Roof: Shingle
Condition
- New construction: Yes
- Year built: 2023
Utilities & green energy
- Sewer: Public Sewer
- Water: Public
- Utilities for property: Cable Available, Electricity Connected, Sewer Available, Water Available
Green energy
- Energy efficient items: HVAC
Community & HOA
Community
- Security: Smoke Detector(s)
- Subdivision: Gardens at Waterstone
HOA
- Has HOA: Yes
- Amenities included: Maintenance Grounds, Management - Developer, Management - Full Time, Pool
- HOA fee: $275 quarterly
- HOA name: GARDENS AT WATERSTONE PHASE 1
Location
- Region: Palm Bay
Financial & listing details
- Price per square foot: $222/sqft
- Annual tax amount: $933
- Date on market: 1/9/2024
- Listing terms: Cash,Conventional,FHA,USDA Loan,VA Loan
- Road surface type: Asphalt
Price history
| Date | Event | Price |
|---|---|---|
| 6/20/2024 | Sold | $336,600+0.2%$222/sqft |
Source: Space Coast AOR #979819 Report a problem | ||
| 5/18/2024 | Pending sale | $336,000$222/sqft |
Source: Space Coast AOR #979819 Report a problem | ||
| 1/9/2024 | Listed for sale | $336,000$222/sqft |
Source: Space Coast AOR #979819 Report a problem | ||
| 12/5/2023 | Listing removed | -- |
Source: Space Coast AOR #979819 Report a problem | ||
| 11/7/2023 | Listed for sale | $336,000$222/sqft |
Source: Space Coast AOR #979819 Report a problem | ||
Public tax history
Tax history is unavailable.
Neighborhood: 32909
Nearby homes
- $320,2003 bd2 ba1.4k sqft1042 Grantham Ln SE, Palm Bay, FL 32909Sold

- $330,0003 bd2 ba1.3k sqft1039 Grantham Ln, Palm Bay, FL 32909Sold
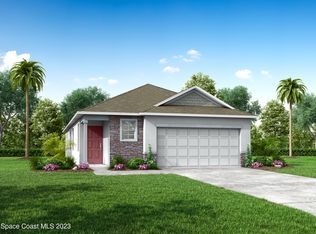
- $437,9004 bd4 ba3k sqft1055 Grantham Ln, Palm Bay, FL 32909Sold
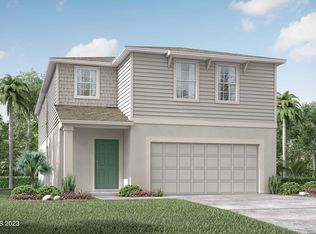
- $425,200-- bd-- ba3k sqft1043 Grantham Ln SE, Palm Bay, FL 32909Sold
- $350,0003 bd2 ba1.6k sqft1030 Grantham Ln SE, Palm Bay, FL 32909Sold
- $366,3004 bd3 ba2.2k sqft1236 Canfield Cir SE, Palm Bay, FL 32909Sold
- $453,3004 bd4 ba3k sqft1047 Grantham Ln SE, Palm Bay, FL 32909Sold
- $412,9904 bd3 ba2.2k sqft1251 Canfield Cir SE, Palm Bay, FL 32909Sold
Nearby schools
GreatSchools rating
- 5/10Sunrise Elementary SchoolGrades: PK-6Distance: 0.8 mi
- 3/10Southwest Middle SchoolGrades: 7-8Distance: 5.8 mi
- 3/10Bayside High SchoolGrades: 9-12Distance: 3.7 mi
Schools provided by the listing agent
- Elementary: Sunrise
- Middle: Southwest
- High: Bayside
Source: Space Coast AOR. This data may not be complete. We recommend contacting the local school district to confirm school assignments for this home.
Get a cash offer in 3 minutes
Find out how much your home could sell for in as little as 3 minutes with a no-obligation cash offer.
Estimated market value
$312,400
Get a cash offer in 3 minutes
Find out how much your home could sell for in as little as 3 minutes with a no-obligation cash offer.
Estimated market value
$312,400
- Florida
- Brevard County
- Palm Bay
- 32909
- 1038 Grantham Ln SE
Nearby cities
Nearby zip codes
Other Palm Bay Topics
