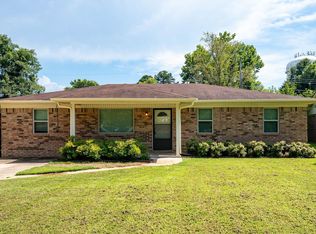
Welcome home to this well-maintained 3 bedroom, 2 bathroom home offering 1,505 square feet of comfortable living space on a desirable corner lot in Jacksonville. Fresh interior paint gives the home a clean, updated feel, making it move-in ready. The fully fenced backyard offers space for pets, play, or entertaining, with a dedicated area currently used for RV storage. Conveniently located near shopping, dining, schools, and Little Rock Air Force Base, this home combines everyday comfort with a functional layout. Schedule your private showing today!
Active
$155,500
1038 Grayland Dr, Jacksonville, AR 72076
3beds
1,505sqft
:
Get pre-qualified$1,053/mo
Single Family Residence
Built in 1978
10,018 Square Feet Lot
$154,300 Zestimate®
$103/sqft
$-- HOA
What's special
Desirable corner lotFunctional layoutFully fenced backyardFresh interior paint
- 15 days |
- 1,050 |
- 73 |
Likely to sell faster than
Zillow last checked:
Listing updated:
Listed by:
Mindy Strand 501-613-4663,
RE/MAX Homefinders 501-982-2159,
Nicholas Priest 501-985-4199,
RE/MAX Homefinders
Source: CARMLS,MLS#: 26028468
Facts & features
Interior
Bedrooms & bathrooms
- Bedrooms: 3
- Bathrooms: 2
- Full bathrooms: 2
Dining room
- Features: Eat-in Kitchen, Kitchen/Dining Combo, Living/Dining Combo
Heating
- Electric
Cooling
- Electric
Appliances
- Included: Free-Standing Range, Electric Range, Dishwasher, Electric Water Heater
- Laundry: Washer Hookup, Electric Dryer Hookup, Laundry Room
Features
- Ceiling Fan(s), Wired for Data, Sheet Rock, All Bedrooms Down, 3 Bedrooms Same Level
- Flooring: Vinyl, Laminate
- Has fireplace: No
- Fireplace features: None
Interior area
- Total structure area: 1,505
- Total interior livable area: 1,505 sqft
Property
Parking
- Total spaces: 2
- Parking features: Garage, Two Car, Garage Door Opener
- Has garage: Yes
Features
- Levels: One
- Stories: 1
- Patio & porch: Patio, Porch
- Fencing: Full
Lot
- Size: 10,018 Square Feet
- Dimensions: 85 x 120
- Features: Level, Corner Lot
Details
- Parcel number: 12J0210009000
Construction
Type & style
- Home type: SingleFamily
- Architectural style: Traditional
- Property subtype: Single Family Residence
Materials
- Brick, Masonite
- Foundation: Slab
- Roof: Composition
Condition
- New construction: No
- Year built: 1978
Utilities & green energy
- Electric: Elec-Municipal (+Entergy)
- Sewer: Public Sewer
- Water: Public
Community & HOA
Community
- Subdivision: FERRELL
HOA
- Has HOA: No
Location
- Region: Jacksonville
Financial & listing details
- Price per square foot: $103/sqft
- Tax assessed value: $110,670
- Annual tax amount: $1,902
- Date on market: 7/15/2026
- Listing terms: VA Loan,FHA,Conventional,Cash
- Road surface type: Paved
Estimated market value
$154,300
$147,000 - $162,000
$1,245/mo
Price history
| Date | Event | Price |
|---|---|---|
| 7/15/2026 | Listed for sale | $155,500+19.6%$103/sqft |
Source:  CARMLS #26028468 Report a problem CARMLS #26028468 Report a problem | ||
| 4/4/2025 | Sold | $130,000+73.3%$86/sqft |
Source: Public Record Report a problem | ||
| 11/10/2016 | Sold | $75,000-6.1%$50/sqft |
Source: CARMLS #16027192 Report a problem | ||
| 9/12/2016 | Listed for sale | $79,900-58.6%$53/sqft |
Source: Doug Wilkinson Realty Co #16027192 Report a problem | ||
| 5/29/2014 | Sold | $193,000+144.3%$128/sqft |
Source: Agent Provided Report a problem | ||
| 1/14/2002 | Sold | $79,000$52/sqft |
Source: Public Record Report a problem | ||
Public tax history
| Year | Property taxes | Tax assessment |
|---|---|---|
| 2025 | $1,359 | $22,134 |
| 2024 | $1,359 +8.3% | $22,134 +8.3% |
| 2023 | $1,255 +9.1% | $20,440 +9.1% |
| 2022 | $1,151 +10% | $18,740 +10% |
| 2021 | $1,046 | $17,040 |
| 2020 | $1,046 | $17,040 |
| 2019 | $1,046 | $17,040 |
| 2018 | $1,046 | $17,040 |
| 2017 | $1,046 | $17,040 -1.3% |
| 2016 | $1,046 +12.7% | $17,260 |
| 2015 | $929 | $17,260 |
| 2014 | $929 | $17,260 |
| 2013 | $929 | $17,260 |
| 2012 | -- | $17,260 -0.4% |
| 2011 | -- | $17,335 |
| 2010 | -- | $17,335 |
| 2009 | -- | $17,335 |
| 2008 | -- | $17,335 |
| 2007 | -- | $17,335 +16% |
| 2005 | -- | $14,950 |
| 2004 | -- | $14,950 +24.4% |
| 2003 | -- | $12,016 |
| 2002 | -- | $12,016 |
| 2001 | -- | $12,016 |
Find assessor info on the county website
Monthly payment
Est. payment
Payment breakdown
Explore the cost of this home by adjusting the details. Changes won't be saved.Climate risks
Neighborhood: 72076
Nearby schools
GreatSchools rating
- 2/10Jacksonville Elementary SchoolGrades: K-5Distance: 0.5 mi
- 3/10Jacksonville Middle SchoolGrades: 6-8Distance: 0.4 mi
- 4/10Jacksonville High SchoolGrades: 9-12Distance: 2 mi
- $199,6003 bd2 ba1.9k sqft1036 Grayland Dr, Jacksonville, AR 72076Off Market
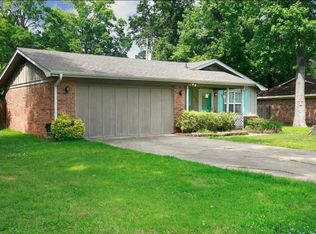
- $160,700-- bd2 ba1.4k sqft1039 Barbara St, Jacksonville, AR 72076Off Market
- $137,5003 bd2 ba1.4k sqft1035 Barbara St, Jacksonville, AR 72076Off Market
- $163,0003 bd2 ba1.7k sqft1034 Grayland Dr, Jacksonville, AR 72076Sold
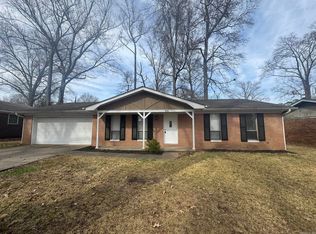
- $155,300-- bd2 ba1.3k sqft1039 Grayland Dr, Jacksonville, AR 72076Off Market
- $144,9003 bd2 ba1.4k sqft1033 Barbara St, Jacksonville, AR 72076Off Market
- $133,700-- bd1 ba1.1k sqft1308 Ferrell Dr, Jacksonville, AR 72076Off Market
- $140,3003 bd1 ba1.5k sqft1035 Grayland Dr, Jacksonville, AR 72076Off Market
A local agent can set up tours, give advice and negotiate with sellers.
A local lender can help you make sure your offer is ready when you are.
Similar homes
- $--3 bd2 ba1k sqft708 Sorrells Dr, Jacksonville, AR 72076Auction
 Xome
Xome - $164,5003 bd2 ba1.7k sqft1 Danbury Ln, Jacksonville, AR 72076For Sale
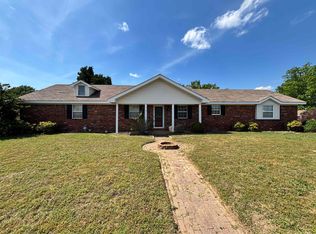
 MLS ID #26017935, LaKesha Crow, CBRPM Group. CARMLS
 - $159,5003 bd1 ba1.2k sqft1613 N James St, Jacksonville, AR 72076For Sale
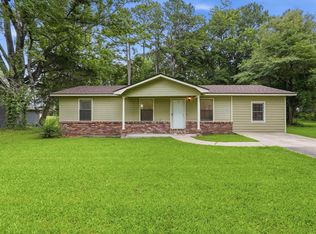 MLS ID #26025807, Jason Foster, IRealty Arkansas - Sherwood. CARMLS
 - $168,5003 bd2 ba1.4k sqft1403 Tamara Park, Jacksonville, AR 72076For Sale
 MLS ID #26027660, Ethan D Gray, RE/MAX Homefinders. CARMLS
 - $164,9003 bd2 ba1.5k sqft1311 Lee St, Jacksonville, AR 72076For SaleMLS ID #26027912, Tonya Perkins, PorchLight Realty. CARMLS
- $175,0003 bd2 ba1.5k sqft1303 Overview Dr, Jacksonville, AR 72076For SaleMLS ID #26028744, Jessica Champion, CBRPM Group. CARMLS
- $148,5003 bd2 ba1.1k sqft28 John Hancock Dr, Jacksonville, AR 72076For SaleMLS ID #26024161, Jessica Kaykhossrokiani, Carmichael & Co Realty. CARMLS
- $150,0003 bd2 ba1.7k sqft(Undisclosed Address), Jacksonville, AR 72076For SaleMLS ID #26025872, Jean Achterhof, Keller Williams Realty Central. CARMLS
- $128,0003 bd2 ba1.3k sqft117 Laurel St, Jacksonville, AR 72076For SaleMLS ID #26029900, Jamie M Hoffman, River Rock Realty Company. CARMLS
- $175,0003 bd2 ba1.6k sqft10 Quapaw Trl, Jacksonville, AR 72076For SaleMLS ID #26021594, Casey Moser, PorchLight Realty. CARMLS
- $149,9003 bd2 ba1.4k sqft1401 Tamara Park, Jacksonville, AR 72076For SaleMLS ID #25029032, Wendy Y Harris, CENTURY 21 Prestige Realty. CARMLS
- $199,9003 bd2 ba1.7k sqft1008 N Jp Wright Loop Rd, Jacksonville, AR 72076For SaleMLS ID #26026281, Ashley Cifreo, Michele Phillips & Co. Realtors Searcy Branch. CARMLS
- $139,9003 bd2 ba1.1k sqft1000 Towering Oaks Dr, Jacksonville, AR 72076For SaleMLS ID #26021331, Deontae R McCuien, Vylla Home. CARMLS
- $164,9004 bd2 ba1.6k sqft1206 Overview Dr, Jacksonville, AR 72076For SaleMLS ID #26026752, Jeffrey Robillard, Trelora Realty, Inc.. CARMLS
- $136,0003 bd1 ba1k sqft(Undisclosed Address), Jacksonville, AR 72076For SaleMLS ID #26028567, Marion Ricks, McKimmey Associates REALTORS NLR. CARMLS
- $169,9003 bd2 ba1.7k sqft7 Phyllis Ct, Jacksonville, AR 72076For SaleMLS ID #26018859, Justin Brewer, McKimmey Associates REALTORS NLR. CARMLS
- $199,5003 bd2 ba1.6k sqft618 Madden Rd, Jacksonville, AR 72076For SaleMLS ID #26026519, Loyd Miller, All Around Real Estate - Dover. CARMLS
- $179,0004 bd2 ba1.4k sqft1309 Stamps St, Jacksonville, AR 72076For SaleMLS ID #26027641, Sergio Convers, Capital Real Estate Advisors. CARMLS
- $105,0002 bd2 ba1.2k sqft1207 Ray Rd, Jacksonville, AR 72076For SaleMLS ID #26030945, Felicia Yagos, Pin Oak Land Company. CARMLS
- $175,0004 bd1 ba1.6k sqft500 Hayes St, Jacksonville, AR 72076For SaleMLS ID #26028530, Victoria Wilbanks, Century 21 Sandstone Real Estate Group. CARMLS
