Skip main navigation
Off market
  • $641,000

    1038 Headwater Cove Ln, Wilmington, NC 28409

    4beds
    3baths
    2,657sqft
    SingleFamily
    Built in 2003
    9,147 Square Feet Lot
    $641,000 Zestimate®
    $241/sqft
    $2,866 Estimated rent

    Home value

    $641,000

    $609,000 - $673,000

    $2,866/mo

    Zestimate® history
    Loading
    Loading...

    Owner options

    List your home for rent

    $2,866/mo

    Rent Zestimate®

    Find your next renter with Zillow Rental Manager. Plus, with online applications, you can quickly screen prospective tenants – for free.

    Learn more

    $2,866/mo

    Rent Zestimate®

    Refinance and save

    $3,801/mo

    Est. payment

    Refinancing to a lower rate could help reduce your monthly payments and save thousands over the life of the loan.

    See today's rates

    $3,801/mo

    Est. payment

    Explore your selling options

    Work with a Zillow partner agent

    Leverage their expertise and Zillow's premium Showcase listings to get your home seen by more buyers.

    Get started

    List with your own agent

    Get your home in front of millions of buyers by listing it on Zillow.

    Learn how to do it

    Sell it yourself

    Take full control of how buyers see your home on Zillow by listing For Sale by Owner (FSBO).

    List your home

    What's special

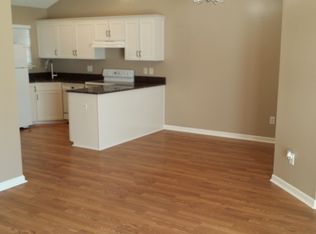
    HEADWATER COVE 4 Bedrooms/2.5 Baths No Students/cosigners No Pets Rent includes washer and dryer A newly renovated two-story home located on a quiet street near the Bradley Creek area. There are exceptional upgrades throughout the home with new floors, high end moldings and trims. The foyer features high ceilings, a stair case with wrought iron stairway, storage closet, and a coat closet. The foyer then adjoins a large room that maybe used as an office or den. As you go down the hall there is a large half bath on your left before entering the open floor plan living areas with vaulted ceilings and a ceiling fan. The kitchen has tiled back splash, a large pantry and stainless- steel appliances. There is a bar height counter for eat in availability at the kitchen and a built-in desk area. The living room area has a gas log fireplace with a built-in media cabinet. There is a door to the back deck off the living and dining area that overlooks the landscaped backyard. The downstairs master bedroom suite has a large walk-in closet with great lighting. The master bathroom is tiled with a large double vanity, water closet, garden tub and standing shower. Downstairs there is also a large tiled laundry room with front load washer, dryer and sink area that leads to the attached two car garage. On the second story there are three bedrooms with ceiling fans and great closet space. The bathroom is tiled with two pedestal sinks and a shower and tub combination. The second story hallway has more shelves and additional closet space for your storage needs. The amenities feature a day dock to launch your kayak. Security system in home monitoring is not included. Tenant is responsible for propane tank for gas logs.

    This property is not currently displayed as for sale or rent on Zillow. This may be different from what's on other websites or public sources.

    Facts & features

    Interior

    Bedrooms & bathrooms
    • Bedrooms: 4
    • Bathrooms: 3
    Heating
    • Heat pump, Electric
    Cooling
    • Central
    Appliances
    • Included: Dryer, Washer
    • Laundry: In Unit
    Features
    • Flooring: Tile, Carpet, Hardwood
    • Basement: None
    • Has fireplace: Yes
    • Fireplace features: wood stove
    Interior area
    • Total interior livable area: 2,657 sqft

    Property

    Parking
    • Total spaces: 6
    • Parking features: Garage - Attached
    Features
    • Exterior features: Wood
    Lot
    • Size: 9,147 Square Feet
    Details
    • Parcel number: R05600008038000

    Construction

    Type & style
    • Home type: SingleFamily
    Materials
    • Frame
    • Roof: Shake / Shingle
    Condition
    • Year built: 2003

    Community & HOA

    HOA
    • Has HOA: Yes
    • HOA fee: $100 monthly
    Location
    • Region: Wilmington

    Financial & listing details

    • Price per square foot: $241/sqft
    • Tax assessed value: $635,100
    • Annual tax amount: $3,738

    Price history

    DateEventPrice
    8/16/2021Sold$499,000+31.7%$188/sqft
    Source: Hive MLS #100279355 Report a problem
    3/18/2021Listing removed--
    Source: Owner Report a problem
    2/10/2020Listing removed$2,100$1/sqft
    Source: Owner Report a problem
    1/10/2020Listed for rent$2,100+5%$1/sqft
    Source: Owner Report a problem
    11/22/2019Listing removed$2,000$1/sqft
    Source: Owner Report a problem
    11/6/2019Price change$2,000-4.8%$1/sqft
    Source: Owner Report a problem
    10/22/2019Listed for rent$2,100$1/sqft
    Source: Owner Report a problem
    10/22/2019Listing removed$379,000$143/sqft
    Source: Intracoastal Realty Corp #100174573 Report a problem
    8/22/2019Price change$379,000-5%$143/sqft
    Source: Intracoastal Realty Corp #100174573 Report a problem
    7/9/2019Listed for sale$399,000+19.1%$150/sqft
    Source: Intracoastal Realty Corp #100174573 Report a problem
    5/1/2009Sold$335,000-2.9%$126/sqft
    Source: Public Record Report a problem
    3/20/2009Price change$344,900-5.5%$130/sqft
    Source: Century 21 #428332 Report a problem
    2/22/2009Price change$365,000-5.2%$137/sqft
    Source: Century 21 #428332 Report a problem
    1/27/2009Listed for sale$384,900+6.5%$145/sqft
    Source: Century 21 #428332 Report a problem
    1/13/2009Sold$361,250-27.2%$136/sqft
    Source: Public Record Report a problem
    3/8/2008Listing removed$495,900$187/sqft
    Source: Homes & Land #409362 Report a problem
    2/3/2008Price change$495,900-6.4%$187/sqft
    Source: Homes & Land #409362 Report a problem
    2/2/2008Listed for sale$530,000+32.5%$199/sqft
    Source: Homes & Land #409362 Report a problem
    8/2/2005Sold$399,900$151/sqft
    Source: Hive MLS #30347135 Report a problem

    Public tax history

    YearProperty taxesTax assessment
    2025$3,738 -5.8%$635,100 +39.3%
    2024$3,967 +3%$456,000
    2023$3,853 -0.6%$456,000
    2022$3,876 +6.4%$456,000 +7.1%
    2021$3,643 +12.3%$425,700 +38.2%
    2020$3,246 $308,100
    2019$3,246 $308,100
    2018$3,246 $308,100
    2017$3,246 -0.5%$308,100 +4.7%
    2016$3,262 +4.6%$294,400
    2015$3,118 +4.4%$294,400
    2014$2,985 $294,400
    2013-- $294,400
    2012-- $294,400 -23.3%
    2011-- $383,718
    2010-- $383,718
    2009-- --
    2008-- --
    2007-- --
    2005-- $208,378
    2004-- $208,378 +363.1%
    2003-- $45,000
    Find assessor info on the county website

    Neighborhood: Masonboro

    Nearby schools

    GreatSchools rating
    Schools provided by the listing agent
    • Elementary: Bradley Creek
    • Middle: Noble
    • High: Hoggard
    • District: New Hanover

    Source: The MLS. This data may not be complete. We recommend contacting the local school district to confirm school assignments for this home.

    Get a cash offer in 3 minutes
    Find out how much your home could sell for in as little as 3 minutes with a no-obligation cash offer.
    Estimated market value
    $641,000
    Get a cash offer in 3 minutes
    Find out how much your home could sell for in as little as 3 minutes with a no-obligation cash offer.
    Estimated market value
    $641,000