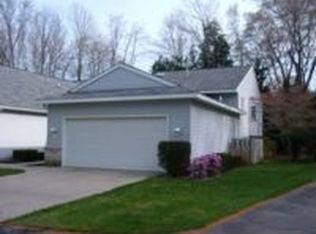
Positioned in a very private location in the popular Mona Shores school district, this 3-bedroom, 2.5-bathroom condo is affordably priced and is clean, clean, clean!! Located in close proximity to shopping, schools, restaurants, highways, and banks, the home boasts large rooms and windows galore. The exterior offers a two-stall attached garage with pegboard and shelving, as well as, a 12x8 deck.
The interior trumpets two potential primary suites (one with a 6x5 walk-in closet), nearly new kitchen appliances (approximately two years old), and a huge 32x13 family room on the lower level with built-in shelving , and a furnace & water heater that are approximately 10 years old. Some additional interior highlights include a programmable thermostat, self-adjusting blinds, beautiful light kitchen cabinets, and an approximately $20,000 physical therapy/jacuzzi bathtub in the upper level primary suite. There is storage galore, as well as, a 14x8 cement crawl area for additional storage.
Please enjoy the deer and the abundant sunshine from this "cheery" walkout condo that is surrounded by friendly neighbors in a most convenient location!
Sold
$225,000
1038 Hidden Creek Dr, Muskegon, MI 49441
3beds
2,119sqft
Condominium
Built in 1991
-- sqft lot
$245,600 Zestimate®
$106/sqft
$2,319 Estimated rent
Home value
$245,600
$231,000 - $263,000
$2,319/mo
Zestimate® history
Owner options
List your home for rent
$2,319/mo
Rent Zestimate®
Find your next renter with Zillow Rental Manager. Plus, with online applications, you can quickly screen prospective tenants – for free.
$2,319/mo
Rent Zestimate®
Refinance and save
$1,798/mo
Est. payment
Refinancing to a lower rate could help reduce your monthly payments and save thousands over the life of the loan.
$1,798/mo
Est. payment
Explore your selling options
Work with a Zillow partner agent
Leverage their expertise and Zillow's premium Showcase listings to get your home seen by more buyers.
Get startedList with your own agent
Get your home in front of millions of buyers by listing it on Zillow.
Learn how to do itSell it yourself
Take full control of how buyers see your home on Zillow by listing For Sale by Owner (FSBO).
List your homeWhat's special
Potential primary suitesTwo-stall attached garagePrivate locationWalk-in closetProgrammable thermostatSelf-adjusting blindsStorage galore
Zillow last checked:
Listing updated:
Listed by:
Russell F Schuitema 231-740-3016,
Nexes Realty Muskegon,
Lori D Schuitema 231-740-0128,
Nexes Realty Muskegon
Bought with:
Lori D Schuitema, 6501306693
Nexes Realty Muskegon
Source: MichRIC,MLS#: 24058801
Facts & features
Interior
Bedrooms & bathrooms
- Bedrooms: 3
- Bathrooms: 3
- Full bathrooms: 2
- 1/2 bathrooms: 1
Primary bedroom
- Level: Upper
- Area: 168
- Dimensions: 14.00 x 12.00
Bedroom 2
- Level: Upper
- Area: 120
- Dimensions: 12.00 x 10.00
Bedroom 3
- Level: Lower
- Area: 156
- Dimensions: 13.00 x 12.00
Primary bathroom
- Level: Upper
- Area: 77
- Dimensions: 11.00 x 7.00
Bathroom 1
- Level: Main
- Area: 21
- Dimensions: 7.00 x 3.00
Bathroom 2
- Level: Lower
- Area: 99
- Dimensions: 11.00 x 9.00
Dining room
- Level: Upper
- Area: 150
- Dimensions: 15.00 x 10.00
Family room
- Level: Lower
- Area: 416
- Dimensions: 32.00 x 13.00
Kitchen
- Level: Upper
- Area: 154
- Dimensions: 14.00 x 11.00
Laundry
- Level: Lower
- Area: 180
- Dimensions: 15.00 x 12.00
Living room
- Level: Upper
- Area: 221
- Dimensions: 17.00 x 13.00
Other
- Level: Lower
- Area: 30
- Dimensions: 6.00 x 5.00
Heating
- Forced Air
Cooling
- Central Air
Appliances
- Included: Dishwasher, Disposal, Dryer, Microwave, Range, Refrigerator, Washer
- Laundry: Laundry Room, Lower Level
Features
- Ceiling Fan(s), Pantry
- Flooring: Laminate
- Windows: Bay/Bow, Window Treatments
- Basement: Full
- Has fireplace: No
Interior area
- Total structure area: 1,131
- Total interior livable area: 2,119 sqft
- Finished area below ground: 0
Property
Parking
- Total spaces: 2
- Parking features: Garage Faces Front, Attached, Garage Door Opener
- Garage spaces: 2
Features
- Stories: 2
Lot
- Size: 7,840 Square Feet
- Features: Shrubs/Hedges
Details
- Parcel number: 6127433000000400
- Zoning description: PURD
Construction
Type & style
- Home type: Condo
- Property subtype: Condominium
Materials
- Vinyl Siding
- Roof: Composition
Condition
- New construction: No
- Year built: 1991
Utilities & green energy
- Sewer: Public Sewer
- Water: Public
- Utilities for property: Phone Available, Natural Gas Available, Electricity Available, Cable Available
Community & HOA
HOA
- Has HOA: Yes
- Amenities included: Cable TV, End Unit
- Services included: Trash, Snow Removal, Maintenance Grounds, Cable/Satellite
- HOA fee: $260 monthly
- HOA phone: 616-638-6989
Location
- Region: Muskegon
Financial & listing details
- Price per square foot: $106/sqft
- Tax assessed value: $68,113
- Annual tax amount: $2,774
- Date on market: 11/11/2024
- Listing terms: Cash,Conventional
- Electric utility on property: Yes
- Road surface type: Paved
Price history
| Date | Event | Price |
|---|---|---|
| 12/16/2024 | Sold | $225,000-10%$106/sqft |
Source:  MichRIC #24058801 Report a problem MichRIC #24058801 Report a problem | ||
| 11/26/2024 | Pending sale | $249,900$118/sqft |
Source: MichRIC #24058801 Report a problem | ||
| 11/11/2024 | Listed for sale | $249,900$118/sqft |
Source: MichRIC #24058801 Report a problem | ||
Public tax history
| Year | Property taxes | Tax assessment |
|---|---|---|
| 2025 | $2,713 +4.5% | $135,900 +4.4% |
| 2024 | $2,595 +4.8% | $130,200 +21.1% |
| 2023 | $2,476 | $107,500 +14.5% |
| 2022 | -- | $93,900 +8.2% |
| 2021 | $2,379 | $86,800 +2.7% |
| 2020 | $2,379 +33.6% | $84,500 +745% |
| 2018 | $1,780 | $10,000 -86.5% |
| 2017 | -- | $73,900 +3.8% |
| 2016 | -- | $71,200 +8% |
| 2015 | -- | $65,900 +13% |
| 2014 | -- | $58,300 +8.2% |
| 2013 | $2,070 | $53,900 -4.9% |
| 2012 | -- | $56,700 -11% |
| 2011 | -- | $63,700 |
| 2010 | -- | $63,700 -5.9% |
| 2009 | -- | $67,700 -12.6% |
| 2008 | -- | $77,500 -5% |
| 2007 | -- | $81,600 |
| 2006 | -- | $81,600 +1.5% |
| 2005 | -- | $80,400 +12.3% |
| 2004 | -- | $71,600 -0.1% |
| 2003 | -- | $71,700 +3.5% |
| 2002 | -- | $69,300 +2.5% |
| 2001 | -- | $67,600 +1.7% |
| 2000 | -- | $66,500 |
Find assessor info on the county website
Neighborhood: 49441
Nearby homes
- $349,200-- bd1 ba-- sqftHidden Creek Dr, Muskegon, MI 49441Off Market
- $274,0003 bd2 ba2k sqft1039 Hidden Creek Dr, Muskegon, MI 49441Off Market
- $254,1002 bd2 ba1.1k sqft1043 Hidden Creek Dr, Muskegon, MI 49441Off Market
- $252,600-- bd2 ba1.1k sqft1037 Hidden Creek Dr, Muskegon, MI 49441Off Market
- $248,1002 bd2 ba1.1k sqft1047 Hidden Creek Dr, Muskegon, MI 49441Off Market
- $247,200-- bd2 ba1.1k sqft1033 Hidden Creek Dr, Muskegon, MI 49441Off Market
- $253,9003 bd3 ba2k sqft1033 Hidden Creek Dr, Norton Shores, MI 49441Off Market
- $248,8002 bd2 ba1.1k sqft1049 Hidden Creek Dr, Muskegon, MI 49441Off Market
Nearby schools
GreatSchools rating
- 6/10Campbell Elementary SchoolGrades: PK-5Distance: 0.7 mi
- 5/10Mona Shores Middle SchoolGrades: 6-8Distance: 1 mi
- 9/10Mona Shores High SchoolGrades: 9-12Distance: 0.2 mi
Get a cash offer in 3 minutes
Find out how much your home could sell for in as little as 3 minutes with a no-obligation cash offer.
Estimated market value
$245,600
Get a cash offer in 3 minutes
Find out how much your home could sell for in as little as 3 minutes with a no-obligation cash offer.
Estimated market value
$245,600
- Michigan
- Muskegon County
- Norton Shores
- 49441
- 1038 Hidden Creek Dr
Nearby cities
Nearby zip codes
Other Norton Shores Topics
