Custom built? Check! Meticulously maintained? Check! Stunning backyard oasis? Check! Pre-inspected? Check! This one has it all! You'll love the open design featuring a custom gas fireplace, gorgeous hardwood floors throughout the kitchen and dining area, granite countertops in the kitchen and both full baths, all kitchen appliances plus washer and dryer included, spacious primary suite with tray ceiling, walk-in closet and oversized shower, generously sized garage with coated concrete floor, finished lower-level den, tons of storage and more! Step outside and enjoy your backyard retreat with a patio, pergola, custom-coated concrete and a wall of mature trees providing exceptional privacy. BONUS - the furnace, AC and roof were all updated in 2022 per seller! Don't let this one get away!
Active-offer no bump
$519,900
1038 Hoks Ridge Ln, De Pere, WI 54115
3beds
2,201sqft
Single Family Residence
Built in 2003
0.33 Acres Lot
$520,400 Zestimate®
$236/sqft
$-- HOA
What's special
Custom gas fireplaceFinished lower-level denWalk-in closetTons of storageOversized shower
- 23 days
- 1,270
- 28
Likely to sell faster than
Zillow last checked:
Listing updated:
Listed by:
Christine M Degen 920-784-7013,
Coldwell Banker Real Estate Group
Source: RANW as distributed by MLS GRID,MLS#: 50332319
Facts & features
Interior
Bedrooms & bathrooms
- Bedrooms: 3
- Bathrooms: 4
- Full bathrooms: 2
- 1/2 bathrooms: 2
Bedroom 1
- Level: Main
- Dimensions: 14x13
Bedroom 2
- Level: Main
- Dimensions: 11x10
Bedroom 3
- Level: Main
- Dimensions: 11x10
Dining room
- Level: Main
- Dimensions: 12x9
Kitchen
- Level: Main
- Dimensions: 12x11
Living room
- Level: Main
- Dimensions: 18x18
Other
- Description: Den/Office
- Level: Lower
- Dimensions: 15x14
Other
- Description: Laundry
- Level: Main
- Dimensions: 9x5
Heating
- Forced Air
Cooling
- Forced Air, Central Air
Appliances
- Included: Dishwasher, Disposal, Dryer, Microwave, Range, Refrigerator, Washer, Water Softener Owned
Features
- At Least 1 Bathtub, Breakfast Bar, Cable Available, High Speed Internet, Vaulted Ceiling(s), Walk-In Closet(s), Walk-in Shower
- Flooring: Wood/Simulated Wood Fl
- Basement: Full,Partially Finished,Radon Mitigation System,Partial Fin. Contiguous
- Number of fireplaces: 1
- Fireplace features: One, Gas
Interior area
- Total interior livable area: 2,201 sqft
- Finished area above ground: 1,601
- Finished area below ground: 600
Video & virtual tour
Property
Parking
- Total spaces: 3
- Parking features: Attached, Garage Door Opener
- Attached garage spaces: 3
Accessibility
- Accessibility features: 1st Floor Bedroom, 1st Floor Full Bath, Laundry 1st Floor, Level Lot, Low Pile Or No Carpeting, Open Floor Plan
Features
- Patio & porch: Patio
Lot
- Size: 0.33 Acres
Details
- Parcel number: L1054
- Zoning: Residential
Construction
Type & style
- Home type: SingleFamily
- Architectural style: Ranch
- Property subtype: Single Family Residence
Materials
- Brick, Vinyl Siding
- Foundation: Poured Concrete
Condition
- New construction: No
- Year built: 2003
Utilities & green energy
- Sewer: Public Sewer
- Water: Public
Community & HOA
Location
- Region: De Pere
Financial & listing details
- Price per square foot: $236/sqft
- Tax assessed value: $475,600
- Annual tax amount: $5,098
- Date on market: 9/9/2026
- Inclusions: Range, refrigerator, microwave, dishwasher, washer, dryer, pergola
Estimated market value
$520,400
$494,000 - $546,000
$2,620/mo
Price history
| Date | Event | Price |
|---|---|---|
| 9/11/2026 | Contingent | $519,900$236/sqft |
Source:  WIREX MLS #50332319 Report a problem WIREX MLS #50332319 Report a problem | ||
| 9/9/2026 | Listed for sale | $519,900+1199.8%$236/sqft |
Source: RANW as distributed by MLS GRID #50332319 Report a problem | ||
| 2/13/2004 | Sold | $40,000$18/sqft |
Source: Public Record Report a problem | ||
Public tax history
| Year | Property taxes | Tax assessment |
|---|---|---|
| 2025 | $5,663 +3.8% | $332,800 |
| 2024 | $5,454 +7.4% | $332,800 |
| 2023 | $5,077 +0.9% | $332,800 |
| 2022 | $5,032 -1.3% | $332,800 |
| 2021 | $5,096 +6.5% | $332,800 +46.4% |
| 2020 | $4,785 +0.6% | $227,400 |
| 2019 | $4,757 +13.2% | $227,400 |
| 2018 | $4,204 -0.4% | $227,400 |
| 2017 | $4,220 -1.3% | $227,400 |
| 2016 | $4,277 +1.7% | $227,400 |
| 2015 | $4,204 -4.6% | $227,400 |
| 2014 | $4,407 +159.6% | $227,400 +155.2% |
| 2004 | $1,698 | $89,100 |
Find assessor info on the county website
Monthly payment
Est. payment
Payment breakdown
Explore the cost of this home by adjusting the details. Changes won't be saved.Climate risks
Neighborhood: 54115
Similar homes
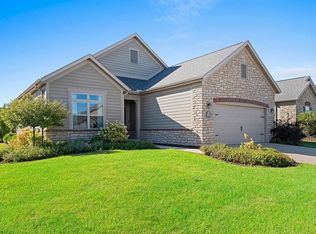
- $524,9003 bd3 ba1.9k sqft3767 Misty Meadow Ln, De Pere, WI 54115For Sale
 MLS ID #50333423, Reed M Rentmeester. RANW as distributed by MLS GRID
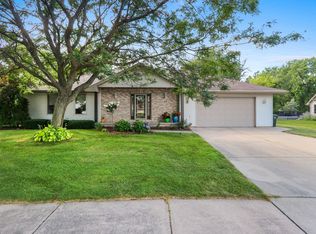
 - $599,9004 bd3 ba2.6k sqft3670 Ponds Edge Ct, De Pere, WI 54115For Sale
 MLS ID #50332539, Susan E Ley. RANW as distributed by MLS GRID
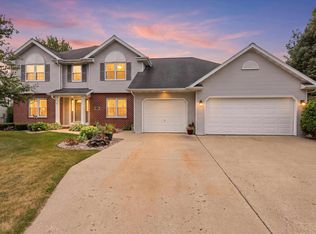
 - $439,9003 bd3 ba2.5k sqft576 Saint Marys St, De Pere, WI 54115For Sale
 MLS ID #50329839, Ann M Senn. RANW as distributed by MLS GRID
 - $499,9004 bd3 ba2.4k sqft1990 Tyler Ln, De Pere, WI 54115For Sale
 MLS ID #50331049, Geri L Collette. RANW as distributed by MLS GRID
